
Pamela Rybka
RE/MAX Real Estate Group
(234) 278-1626
115 Total Sales
2 in Fairlawn Heights
$264K - $665K Price Range
Estimated Value: $215,000 - $245,000
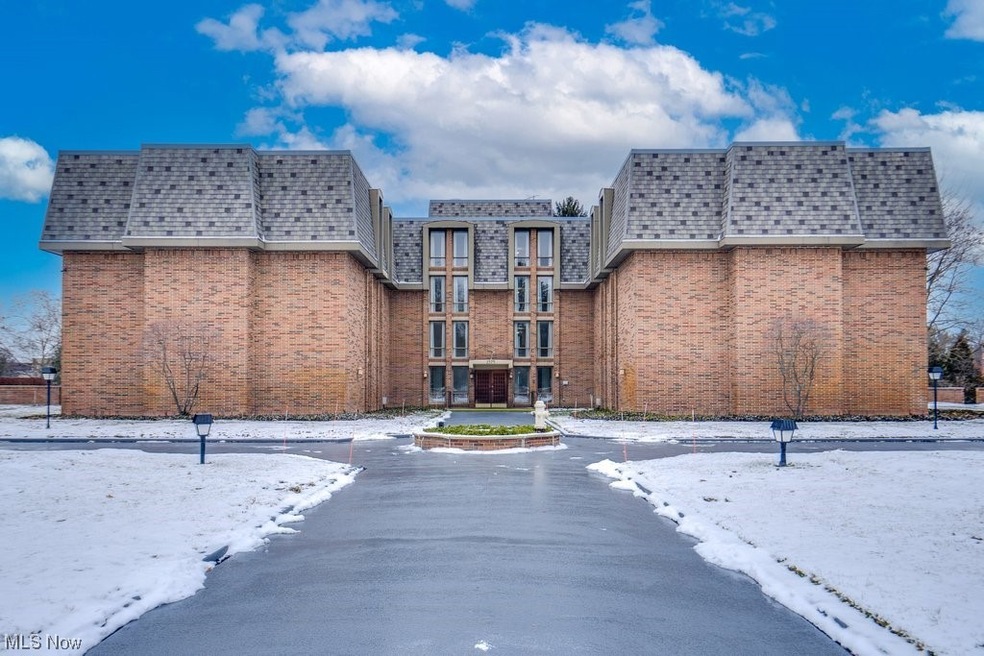
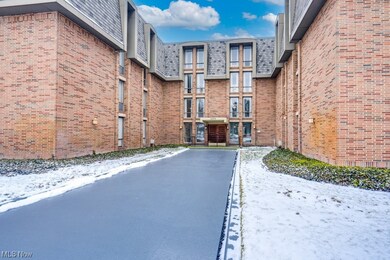
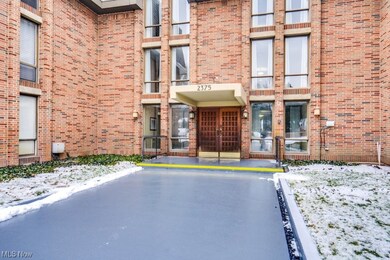
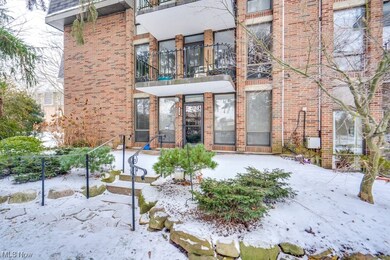
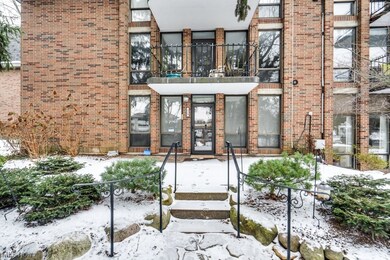
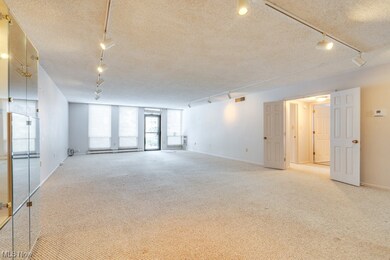
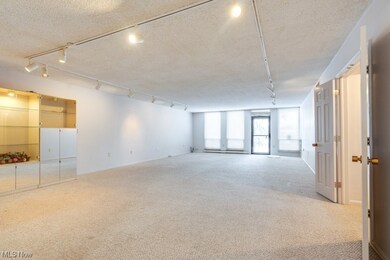
Remarkable First Floor Condo with 2 Bedrooms and 2.5 Baths in Fairlawns Camelot won't last long! Large Rooms & a Private Back Patio just off of the visitor parking with your Own Back Entrance are just a few of the amazing amenities this Unit has to offer. Enter through the front door into the Large Foyer equipped with widened doors/handicap accessible and access to the Kitchen & Open Great Room (34x19) with Floor to Ceiling Windows for an abundance of natural lighting. The Dining Area just off of the Kitchen opens endless possibilities for entertaining. The Kitchen was completely renovated in 2014, with New Cabinets, Stainless Steel Appliances, Granite Countertops & plenty of storage. The Trash Chute is conveniently located just outside of the main door in the hallway. ONE OF THE FEW UNITS W/ ITS OWN LAUNDRY ROOM just off the Kitchen! The updated 1/2 Bath includes a granite topped vanity. Walk into the large Owner Suite with a renovated full bathroom (2014) w/ granite double vanity w/ soft-close cabinets & a Walk In Shower & Closet. The 2nd Bedroom also has its own Full Bath! Furnace & A/C (2017), Hot Water Tank (8 years). Camelot features a saltwater Pool & Hot Tub with Patio and Large Party Room also available to rent for any large party or gathering! This Condo comes with 2 Reserved Well-Located parking spaces in the garage located underneath the building, just outside of the mail room. Shopping carts available in the garage for easy grocery maneuver up to this 1st floor condo! Storage room located on first floor - large locked storage closet for each unit. All you have to do is move in!
Last Agent to Sell the Property
Berkshire Hathaway HomeServices Simon & Salhany Realty License #2020005756 Listed on: 01/19/2024
We collect this data history from publicly available records. To have your information removed, we recommend requesting removal directly through your county’s website.
Pamela Rybka
RE/MAX Real Estate Group
(234) 278-1626
115 Total Sales
2 in Fairlawn Heights
$264K - $665K Price Range
Aaron Peterson
SOGO Homes LLC
(234) 414-6426
204 Total Sales
1 in Fairlawn Heights
$292,000 Price
Steve Spinelli
Keller Williams Chervenic Rlty
(330) 294-6975
216 Total Sales
9 in Fairlawn Heights
$155K - $471K Price Range
Kelsey Wozniak
Keller Williams Greater Metropolitan
(234) 271-4021
251 Total Sales
2 in Fairlawn Heights
$157K - $395K Price Range
Judy Johnston
Cutler Real Estate
(330) 391-7954
50 Total Sales
1 in Fairlawn Heights
$165,000 Price
Micah Watts
EXP Realty, LLC.
(234) 386-8931
44 Total Sales
1 in Fairlawn Heights
$385,000 Price
We collect this data history from publicly available records. To have your information removed, we recommend requesting removal directly through your county’s website.
| Date | Buyer | Sale Price | Title Company |
|---|---|---|---|
| $200,000 | None Listed On Document | ||
| Knittle Roy B | $208,000 | None Available | |
| Thomas David | $100,000 | None Available | |
| Wenum Billy Eugene | $100,000 | Midland Commerce Group |
We collect this data history from publicly available records. To have your information removed, we recommend requesting removal directly through your county’s website.
| Date | Status | Borrower | Loan Amount |
|---|---|---|---|
| Previous Owner | $100,000 |
We collect this data history from publicly available records. To have your information removed, we recommend requesting removal directly through your county’s website.
| Date | Event | Price | List to Sale | Price per Sq Ft | Prior Sale |
|---|---|---|---|---|---|
| 02/07/2024 02/07/24 | Sold | $200,000 | -7.0% | $101 / Sq Ft | |
| 01/25/2024 01/25/24 | Pending | -- | -- | -- | |
| 01/19/2024 01/19/24 | For Sale | $215,000 | +3.4% | $109 / Sq Ft | |
| 06/29/2018 06/29/18 | Sold | $208,000 | -2.3% | $105 / Sq Ft | View Prior Sale |
| 06/19/2018 06/19/18 | Pending | -- | -- | -- | |
| 06/15/2018 06/15/18 | For Sale | $213,000 | +113.0% | $108 / Sq Ft | |
| 09/12/2014 09/12/14 | Sold | $100,000 | -9.1% | $51 / Sq Ft | View Prior Sale |
| 08/01/2014 08/01/14 | Pending | -- | -- | -- | |
| 07/02/2014 07/02/14 | For Sale | $110,000 | -- | $56 / Sq Ft |
We collect this data history from publicly available records. To have your information removed, we recommend requesting removal directly through your county’s website.
| Year | Tax Paid | Tax Assessment Tax Assessment Total Assessment is a certain percentage of the fair market value that is determined by local assessors to be the total taxable value of land and additions on the property. | Land | Improvement |
|---|---|---|---|---|
| 2026 | $6,795 | $67,284 | $7,105 | $60,179 |
| 2025 | $3,068 | $78,366 | $6,885 | $71,481 |
| 2024 | $3,068 | $78,366 | $6,885 | $71,481 |
| 2023 | $3,068 | $78,366 | $6,885 | $71,481 |
| 2022 | $2,705 | $57,201 | $5,026 | $52,175 |
| 2021 | $2,608 | $57,201 | $5,026 | $52,175 |
| 2020 | $2,550 | $57,210 | $5,030 | $52,180 |
| 2019 | $1,665 | $33,430 | $5,160 | $28,270 |
| 2018 | $1,587 | $33,430 | $5,160 | $28,270 |
| 2017 | $1,894 | $33,430 | $5,160 | $28,270 |
| 2016 | $1,894 | $37,400 | $5,760 | $31,640 |
| 2015 | $1,894 | $37,400 | $5,760 | $31,640 |
| 2014 | $1,941 | $37,400 | $5,760 | $31,640 |
| 2013 | $2,007 | $38,780 | $5,760 | $33,020 |
Seller's Agent in 2024
Madison Schukay
Berkshire Hathaway HomeServices Simon & Salhany Realty
(330) 554-9073
1 in this area
46 Total Sales
Buyer's Agent in 2024
Shannon Raimondo
Howard Hanna
(216) 849-0946
6 in this area
139 Total Sales
Seller's Agent in 2018
Robin Rohrich
Berkshire Hathaway HomeServices Stouffer Realty
(330) 696-4179
3 in this area
226 Total Sales
Seller's Agent in 2014
William Pierce
Berkshire Hathaway HomeServices Stouffer Realty
(330) 714-8222
1 in this area
5 Total Sales
Buyer's Agent in 2014
Jenny Frantz
Howard Hanna
(330) 329-7220
10 in this area
186 Total Sales
Source: MLS Now
MLS Number: 5012341
APN: 09-02615
Disclaimer: Certain information contained herein is derived from information provided by parties other than Homes.com. All information provided is deemed reliable, but is not guaranteed to be accurate and should be independently verified.
IDX information is provided exclusively for personal, non-commercial use, and may not be used for any purpose other than to identify prospective properties consumers may be interested in purchasing. Information is deemed reliable but not guaranteed.
Ask me questions while you tour the home.