
Shannon Goyne
Real Broker
(458) 202-2816
140 Total Sales
1 in Sunset
$615,000 Price
Estimated Value: $503,115
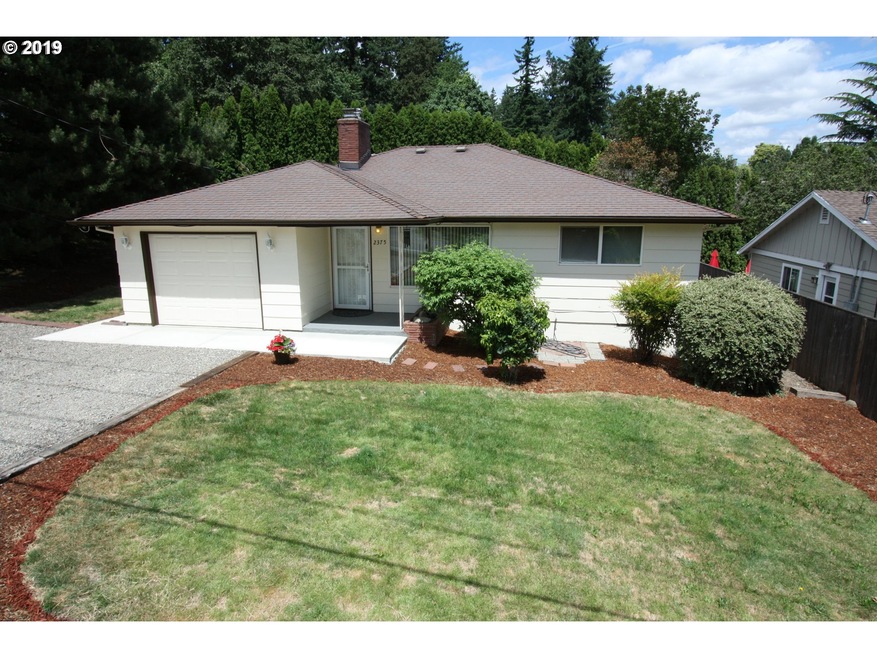
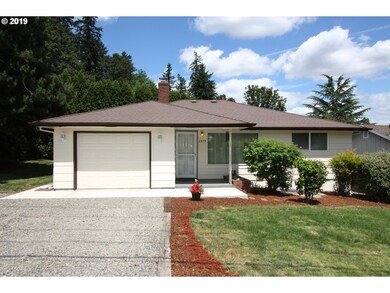
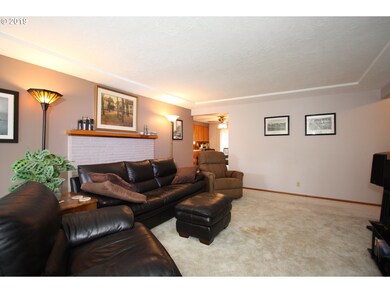
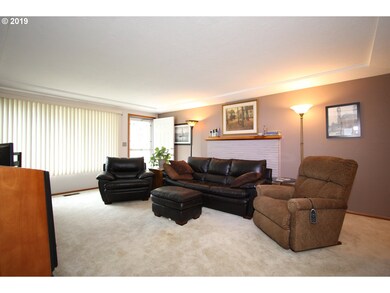
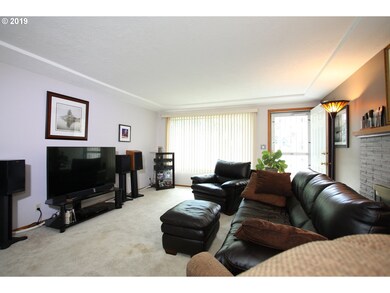
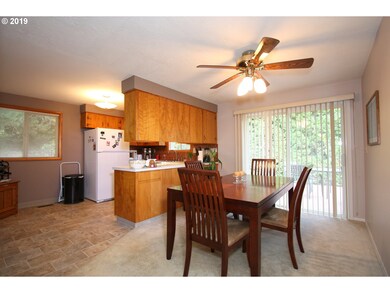
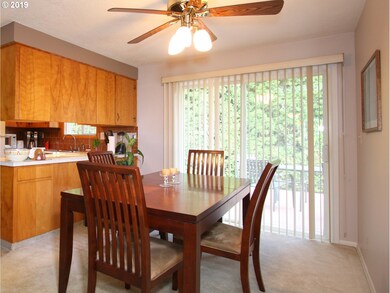
Beautifully maintained ranch with hardwood floors! Wood fireplace, kitchen cabinets are in great shape, with new flooring in kitchen and bathroom, coved ceiling, carpet is like new, (hardwood floors underneath) larger private back yard with spacious trex decking, tuff shed, blocks from Sunset Primary school and park, convenient to I-205, won't last at this price!
We collect this data history from publicly available records. To have your information removed, we recommend requesting removal directly through your county’s website.
Shannon Goyne
Real Broker
(458) 202-2816
140 Total Sales
1 in Sunset
$615,000 Price
Mary Jeanne Sheveland
RE/MAX Equity Group
(971) 351-1491
54 Total Sales
1 in Sunset
$451,000 Price
Caitlin Michael Riley
ODonnell Group Realty
(971) 351-2010
61 Total Sales
1 in Sunset
$815,000 Price
Chris Eden
eXp Realty, LLC
(888) 558-6087
127 Total Sales
1 in Sunset
$669,000 Price
Gregg Schillinger
Opt
(971) 287-5700
44 Total Sales
1 in Sunset
$485,000 Price
Jodi Huot
Soldera Properties, Inc
(971) 297-1715
81 Total Sales
1 in Sunset
$1,175,000 Price
We collect this data history from publicly available records. To have your information removed, we recommend requesting removal directly through your county’s website.
| Date | Buyer | Sale Price | Title Company |
|---|---|---|---|
| $329,000 | Fidelity Natl Ttl Co Of Or | ||
| Mclean James A | $135,000 | Pacific Nw Title |
We collect this data history from publicly available records. To have your information removed, we recommend requesting removal directly through your county’s website.
| Date | Status | Borrower | Loan Amount |
|---|---|---|---|
| Open | $312,550 | ||
| Previous Owner | Mclean James A | $105,000 |
We collect this data history from publicly available records. To have your information removed, we recommend requesting removal directly through your county’s website.
| Date | Event | Price | List to Sale | Price per Sq Ft |
|---|---|---|---|---|
| 08/06/2019 08/06/19 | Sold | $329,000 | 0.0% | $286 / Sq Ft |
| 07/06/2019 07/06/19 | Pending | -- | -- | -- |
| 06/24/2019 06/24/19 | For Sale | $329,000 | -- | $286 / Sq Ft |
We collect this data history from publicly available records. To have your information removed, we recommend requesting removal directly through your county’s website.
| Year | Tax Paid | Tax Assessment Tax Assessment Total Assessment is a certain percentage of the fair market value that is determined by local assessors to be the total taxable value of land and additions on the property. | Land | Improvement |
|---|---|---|---|---|
| 2025 | $4,092 | $212,355 | ||
| 2024 | $3,939 | $206,170 | ||
| 2023 | $3,939 | $200,166 | $0 | $0 |
| 2022 | $3,718 | $194,336 | $0 | $0 |
| 2021 | $3,530 | $188,676 | $0 | $0 |
| 2020 | $3,554 | $183,181 | $0 | $0 |
| 2019 | $3,389 | $177,846 | $0 | $0 |
| 2018 | $3,237 | $172,666 | $0 | $0 |
| 2017 | $3,112 | $167,637 | $0 | $0 |
| 2016 | $3,031 | $162,754 | $0 | $0 |
| 2015 | $2,945 | $158,014 | $0 | $0 |
| 2014 | $2,801 | $153,412 | $0 | $0 |
Seller's Agent in 2019
Steven Brown
MORE Realty
(503) 353-6673
25 Total Sales
Buyer's Agent in 2019
Erin Lile
Realty One Group Prestige
(503) 860-1992
31 Total Sales
Source: Regional Multiple Listing Service (RMLS)
MLS Number: 19394023
APN: 00412841
Disclaimer: Certain information contained herein is derived from information provided by parties other than Homes.com. All information provided is deemed reliable, but is not guaranteed to be accurate and should be independently verified.
The content relating to real estate for sale on this web site comes in part from the IDX program of the RMLS™ of Portland, Oregon. Real estate listings held by brokerage firms other than Ten-X are marked with the RMLS™ logo, and detailed information about these properties includes the names of the listing brokers. Listing content is copyright © 2026 RMLS™, Portland, Oregon. Some properties which appear for sale on this web site may subsequently have sold or may no longer be available. All information provided is deemed reliable but is not guaranteed and should be independently verified.
Ask me questions while you tour the home.