
LaDawn Sperling
Coldwell Banker Realty 24
(720) 802-6692
158 Total Sales
2 in North Park Hill
$1.1M - $1.6M Price Range


Estimated Value: $911,476
“THE Neighborhood in Denver! Famous Nationwide, ( President Kennedy toured Park Hill down 26th Avenue in 1963. The neighborhood was famous for exquisite landscaping( Japanese Bonsai was popular at that time and home gardens in the backyards).
Nationally rated for its public schools- GO ANGELS! It’s home to very accomplished people well known in history and some of those sons and daughters have returned HOME. A real neighborhood. Any time of day or evening you’ll find members walking their dogs , saying hello to their neighbors on the porches and in the yards. It’s a friendly place.
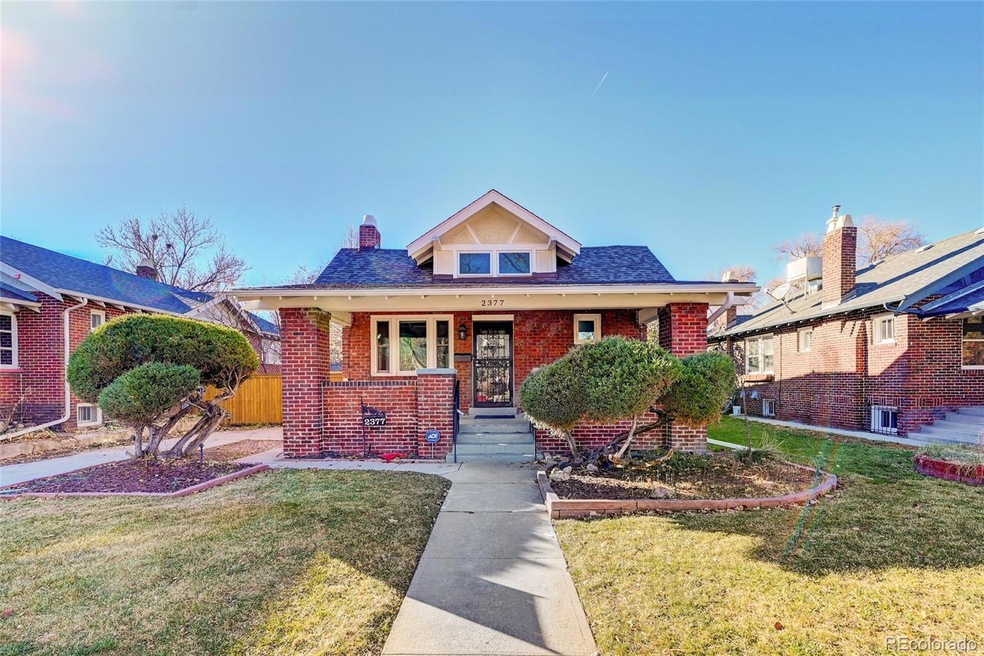
That’s how you will feel coming home to 2377 Hudson St.” I’m home!” Rest a minute on the expansive covered front porch or rush in and get the fire started in the fireplace. An all new bright cheery kitchen awaits your quick culinary talents. Your pantry is stocked with every thing you’ll need. In the summer time, step down to your garden party on the patio.
A great house to share if you’re inclined to do so with 2 fireplaces, 2 kitchens, a bath on each floor and a big 2 car garage in the back with off street parking, never fret about parking on the front. If you want that loving feeling of being home , don’t miss this one.
The owner loved living here 55 years.
New floors, remove shoes or wear booties when entering please.
Last Agent to Sell the Property
The Servant Corp Brokerage Phone: 303-719-7357 License #192681 Listed on: 12/05/2023
We collect this data history from publicly available records. To have your information removed, we recommend requesting removal directly through your county’s website.
LaDawn Sperling
Coldwell Banker Realty 24
(720) 802-6692
158 Total Sales
2 in North Park Hill
$1.1M - $1.6M Price Range
Nicole Green
West and Main Homes Inc
(720) 802-0069
50 Total Sales
2 in North Park Hill
$975,000 Price Range
Stephen LaPorta
HomeSmart
(720) 706-3263
48 Total Sales
4 in North Park Hill
$535K - $693K Price Range
Sonya Lanotte
eXp Realty, LLC
(720) 575-8050
22 Total Sales
1 in North Park Hill
$540,000 Price
Lourdes Garcia
Resident Realty Colorado
(720) 500-1033
49 Total Sales
1 in North Park Hill
$875,000 Price
Jorge Chavez
RE/MAX inMotion
(720) 741-6584
285 Total Sales
1 in North Park Hill
$476,000 Price
We collect this data history from publicly available records. To have your information removed, we recommend requesting removal directly through your county’s website.
| Date | Buyer | Sale Price | Title Company |
|---|---|---|---|
| $840,000 | None Listed On Document |
We collect this data history from publicly available records. To have your information removed, we recommend requesting removal directly through your county’s website.
| Date | Status | Borrower | Loan Amount |
|---|---|---|---|
| Open | $672,000 | ||
| Closed | Meadows James Anthony | $672,000 | |
| Previous Owner | Meadows Juanita | $1,065,000 | |
| Previous Owner | Meadows Juanita | $957,000 | |
| Previous Owner | Meadows Juanita | $832,500 | |
| Previous Owner | Meadows Juanita | $430,500 | |
| Previous Owner | Meadows Juanita | $50,000 | |
| Previous Owner | Meadows Juanita | $6,553 | |
| Previous Owner | Meadow Juanita | $6,000 |
We collect this data history from publicly available records. To have your information removed, we recommend requesting removal directly through your county’s website.
| Date | Event | Price | List to Sale | Price per Sq Ft |
|---|---|---|---|---|
| 03/25/2024 03/25/24 | Sold | $840,000 | -5.1% | $347 / Sq Ft |
| 12/15/2023 12/15/23 | Price Changed | $885,000 | -5.3% | $365 / Sq Ft |
| 12/05/2023 12/05/23 | For Sale | $935,000 | -- | $386 / Sq Ft |
We collect this data history from publicly available records. To have your information removed, we recommend requesting removal directly through your county’s website.
| Year | Tax Paid | Tax Assessment Tax Assessment Total Assessment is a certain percentage of the fair market value that is determined by local assessors to be the total taxable value of land and additions on the property. | Land | Improvement |
|---|---|---|---|---|
| 2025 | $4,744 | $62,010 | $39,640 | $39,640 |
| 2024 | $3,792 | $54,580 | $36,070 | $18,510 |
| 2023 | $3,710 | $54,580 | $36,070 | $18,510 |
| 2022 | $2,779 | $41,900 | $34,730 | $7,170 |
| 2021 | $2,683 | $43,100 | $35,730 | $7,370 |
| 2020 | $2,555 | $41,580 | $35,730 | $5,850 |
| 2019 | $2,483 | $41,580 | $35,730 | $5,850 |
| 2018 | $2,090 | $34,220 | $19,120 | $15,100 |
| 2017 | $2,084 | $34,220 | $19,120 | $15,100 |
| 2016 | $1,891 | $31,150 | $19,892 | $11,258 |
| 2015 | $1,812 | $31,150 | $19,892 | $11,258 |
| 2014 | $1,432 | $25,200 | $12,434 | $12,766 |
LE
Seller's Agent in 2024
Linda Evans Johnson
The Servant Corp
(720) 343-0102
2 in this area
21 Total Sales
Buyer's Agent in 2024
Dan Strawn
RealGroup, LLC
(303) 910-3067
4 in this area
113 Total Sales
Source: REcolorado®
MLS Number: 4999143
APN: 1311-15-024
Disclaimer: Certain information contained herein is derived from information provided by parties other than Homes.com. All information provided is deemed reliable, but is not guaranteed to be accurate and should be independently verified.
All data is obtained from various sources and may not have been verified by broker or MLS GRID. Supplied Open House Information is subject to change without notice. All information should be independently reviewed and verified for accuracy. Properties may or may not be listed by the office/agent presenting the information. Some IDX listings have been excluded from this website. The content relating to real estate for sale in this Web site comes in part from the Internet Data eXchange (“IDX”) program of METROLIST, INC., DBA RECOLORADO®. Real estate listings held by brokers other than Ten-X are marked with the IDX Logo. This information is being provided for the consumers’ personal, non-commercial use and may not be used for any other purpose. All information is subject to change and should be independently verified.
This publication is designed to provide information with regard to the subject matter covered. It is displayed with the understanding that the publisher and authors are not engaged in rendering real estate, legal, accounting, tax, or other professional services and that the publisher and authors are not offering such advice in this publication. If real estate, legal, or other expert assistance is required, the services of a competent, professional person should be sought.
The information contained in this publication is subject to change without notice. METROLIST, INC., DBA RECOLORADO MAKES NO WARRANTY OF ANY KIND WITH REGARD TO THIS MATERIAL, INCLUDING, BUT NOT LIMITED TO, THE IMPLIED WARRANTIES OF MERCHANTABILITY AND FITNESS FOR A PARTICULAR PURPOSE. METROLIST, INC., DBA RECOLORADO SHALL NOT BE LIABLE FOR ERRORS CONTAINED HEREIN OR FOR ANY DAMAGES IN CONNECTION WITH THE FURNISHING, PERFORMANCE, OR USE OF THIS MATERIAL.
PUBLISHER’S NOTICE: All real estate advertised herein is subject to the Federal Fair Housing Act and the Colorado Fair Housing Act, which Acts make it illegal to make or publish any advertisement that indicates any preference, limitation, or discrimination based on race, color, religion, sex, handicap, familial status, or national origin.
METROLIST, INC., DBA RECOLORADO will not knowingly accept any advertising for real estate that is in violation of the law. All persons are hereby informed that all dwellings advertised are available on an equal opportunity basis.
© 2026 METROLIST, INC., DBA RECOLORADO® – All Rights Reserved. 6455 S. Yosemite St., Suite 500 Greenwood Village, CO 80111 USA
ALL RIGHTS RESERVED WORLDWIDE. No part of this publication may be reproduced, adapted, translated, stored in a retrieval system or transmitted in any form or by any means, electronic, mechanical, photocopying, recording, or otherwise, without the prior written permission of the publisher. The information contained herein including but not limited to all text, photographs, digital images, virtual tours, may be seeded and monitored for protection and tracking.
Listings courtesy of REcolorado® as distributed by MLS GRID.
Based on information submitted to the MLS GRID
Ask me questions while you tour the home.