
TORY OWEN
THE CHRISTI REECE GROUP
(970) 822-0230
18 Total Sales
4 in Clifton
$345K - $394K Price Range

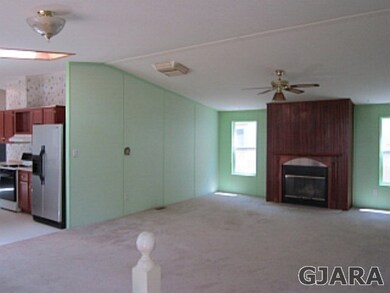
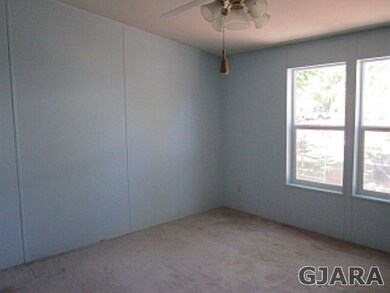
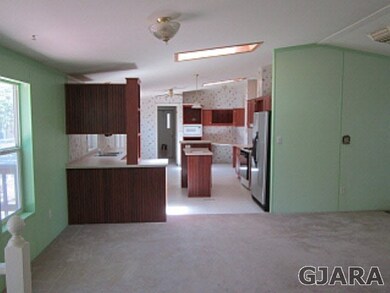
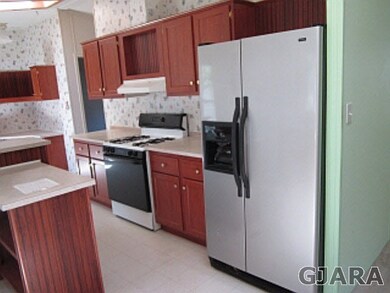
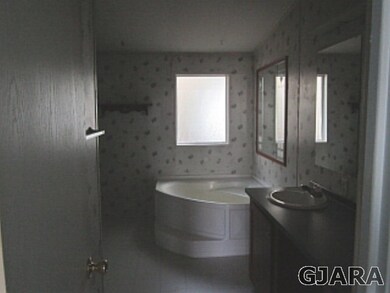
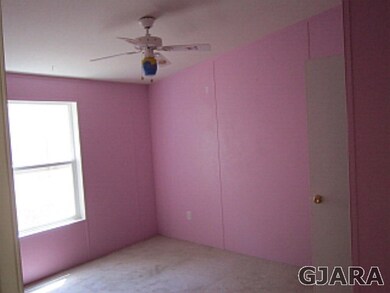
This property may be eligible for the FHA $100 down payment program. Ask your agent for details. You'll love the light and bright kitchen with 2 skylights with plenty of storage in center island and corner work center. Lovely gas log fireplace in living room, split bedroom floor plan, ceiling fan and walk-in closet in master bedroom plus garden tub in the master bath. There's a deck off the back door from which to enjoy the large, shady back yard.
Last Agent to Sell the Property
Ben Hill
HILL & HOMES, LLC License #EA206711 Listed on: 06/22/2012
We collect this data history from publicly available records. To have your information removed, we recommend requesting removal directly through your county’s website.
TORY OWEN
THE CHRISTI REECE GROUP
(970) 822-0230
18 Total Sales
4 in Clifton
$345K - $394K Price Range
KEY TEAM
RIVER CITY REAL ESTATE, LLC
(970) 812-1607
13 Total Sales
1 in Clifton
$444,000 Price
Tari Folkestad
CHESNICK REALTY, LLC
(970) 644-6922
65 Total Sales
4 in Clifton
$115K - $440K Price Range
THE JOE REED TEAM
REED REAL ESTATE GROUP, LLC
(970) 822-0290
328 Total Sales
24 in Clifton
$110K - $419K Price Range
Julie Adams
LIFESTYLE LIVING REAL ESTATE, LLC
(970) 986-6208
81 Total Sales
11 in Clifton
$210K - $410K Price Range
Bill Needham
RE/MAX 4000, INC
(970) 650-5486
32 Total Sales
8 in Clifton
$185K - $375K Price Range
We collect this data history from publicly available records. To have your information removed, we recommend requesting removal directly through your county’s website.
| Date | Buyer | Sale Price | Title Company |
|---|---|---|---|
| $60,000 | None Available | ||
| The Secretary Of Housing & Urban Develop | $177,843 | None Available | |
| Barnett Lex D | -- | Canyon Title Co | |
| Barnett Lex D | $23,000 | First American Title Co | |
| Custom Quality Homes Inc | $15,000 | First American Title Co | |
| Archuleta Rounaldo | $62,000 | -- | |
| Archuleta Rounaldo | $46,000 | -- | |
| Archuleta Rounaldo | -- | -- | |
| Archuleta Rounaldo | $12,500 | -- | |
| Archuleta Rounaldo | -- | -- | |
| Archuleta Rounaldo | -- | -- | |
| Archuleta Rounaldo | $24,000 | -- |
We collect this data history from publicly available records. To have your information removed, we recommend requesting removal directly through your county’s website.
| Date | Status | Borrower | Loan Amount |
|---|---|---|---|
| Previous Owner | $163,922 | ||
| Previous Owner | Barnett Lex D | $114,000 |
We collect this data history from publicly available records. To have your information removed, we recommend requesting removal directly through your county’s website.
| Date | Event | Price | List to Sale | Price per Sq Ft |
|---|---|---|---|---|
| 07/27/2012 07/27/12 | Sold | $60,000 | +17.6% | $37 / Sq Ft |
| 07/03/2012 07/03/12 | Pending | -- | -- | -- |
| 06/22/2012 06/22/12 | For Sale | $51,000 | -- | $31 / Sq Ft |
We collect this data history from publicly available records. To have your information removed, we recommend requesting removal directly through your county’s website.
| Year | Tax Paid | Tax Assessment Tax Assessment Total Assessment is a certain percentage of the fair market value that is determined by local assessors to be the total taxable value of land and additions on the property. | Land | Improvement |
|---|---|---|---|---|
| 2025 | $1,090 | $12,970 | $2,810 | $10,160 |
| 2024 | $826 | $10,120 | $2,210 | $7,910 |
| 2023 | $826 | $10,120 | $2,210 | $7,910 |
| 2022 | $890 | $10,780 | $2,430 | $8,350 |
| 2021 | $894 | $11,090 | $2,500 | $8,590 |
| 2020 | $784 | $9,810 | $1,790 | $8,020 |
| 2019 | $747 | $9,810 | $1,790 | $8,020 |
| 2018 | $641 | $7,560 | $1,440 | $6,120 |
| 2017 | $566 | $7,560 | $1,440 | $6,120 |
| 2016 | $566 | $7,990 | $1,590 | $6,400 |
| 2015 | $573 | $7,990 | $1,590 | $6,400 |
| 2014 | $540 | $7,510 | $1,590 | $5,920 |
BH
Seller's Agent in 2012
Ben Hill
HILL & HOMES, LLC
Source: Grand Junction Area REALTOR® Association
MLS Number: 660222
APN: 2943-111-16-002
Disclaimer: Certain information contained herein is derived from information provided by parties other than Homes.com. All information provided is deemed reliable, but is not guaranteed to be accurate and should be independently verified.
IDX information is provided exclusively for personal, non-commercial use, and may not be used for any purpose other than to identify prospective properties consumers may be interested in purchasing.
Information is deemed reliable but not guaranteed.
Ask me questions while you tour the home.