
Tina Bisson
Premier Sotheby's International Realty
(860) 773-5056
77 Total Sales
3 in Wendover-Sedgewood
$396K - $474K Price Range


Estimated Value: $1,009,000 - $1,277,000
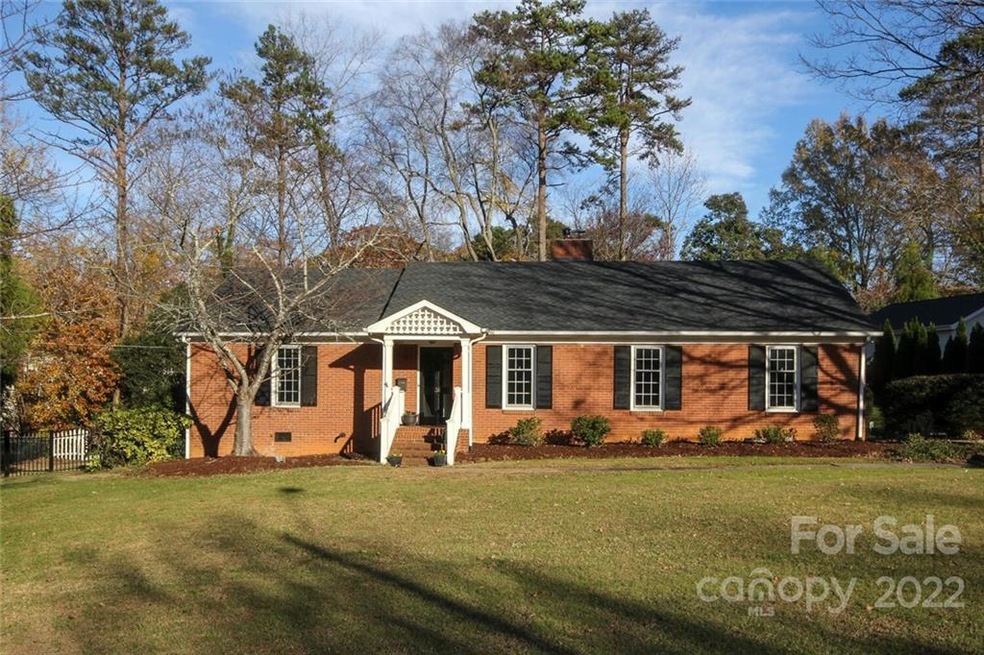
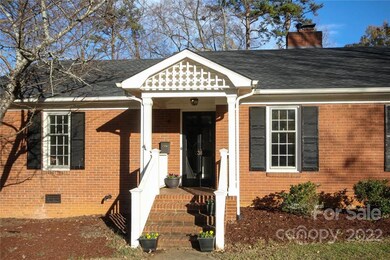
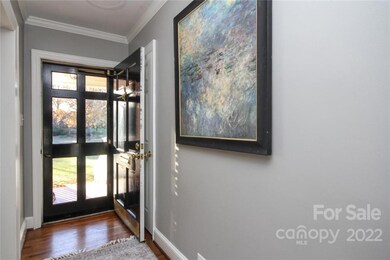
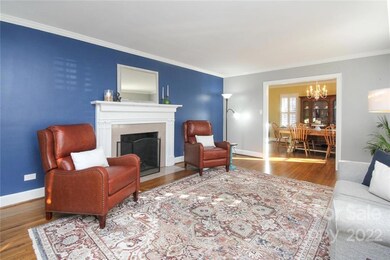
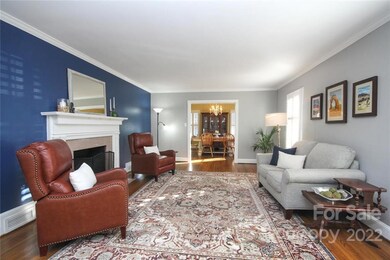
Charming, classic brick ranch beautifully situated on a large lot in Cotswold. Primary suite addition includes gracious bedroom, large walk-in closet, and bathroom with dual vanities, walk-in shower, and linen closet. Sunny kitchen with center island flows into the spacious family room that's the heart of the home. Light-filled living and dining rooms. Guest suite with built-ins and a private bathroom, plus one additional bedroom. Updated hall bath includes subway tile walls and soaking tub/shower. Hardwoods throughout and tile in bathrooms. Plantation shutters. The back patio is an entertainer’s dream offering ample banquet seating that overlooks the outdoor fireplace. Fantastic fenced-in backyard and two car carport with two storage/work rooms. Anthony Circle is a wonderful street that's convenient to Southpark, Uptown and just minutes from all the shopping and restaurants Cotswold has to offer!
Last Agent to Sell the Property
Dickens Mitchener & Associates Inc License #290021 Listed on: 12/01/2022
We collect this data history from publicly available records. To have your information removed, we recommend requesting removal directly through your county’s website.
Tina Bisson
Premier Sotheby's International Realty
(860) 773-5056
77 Total Sales
3 in Wendover-Sedgewood
$396K - $474K Price Range
Nicole McAlister
Keller Williams Ballantyne Area
(980) 550-5120
409 Total Sales
1 in Wendover-Sedgewood
$437,620 Price
Tony Karak
Better Homes and Garden Real Estate Paracle
(980) 809-4706
429 Total Sales
1 in Wendover-Sedgewood
$900,000 Price
Tammra Granger
Premier Sotheby's International Realty
(980) 580-8722
67 Total Sales
2 in Wendover-Sedgewood
$405K - $625K Price Range
Adam Sellars
Keller Williams Ballantyne Area
(980) 326-4271
113 Total Sales
1 in Wendover-Sedgewood
$760,000 Price
Tony Smith
Wanda Smith & Associates
(980) 265-8803
41 Total Sales
1 in Wendover-Sedgewood
$879,900 Price
We collect this data history from publicly available records. To have your information removed, we recommend requesting removal directly through your county’s website.
| Date | Buyer | Sale Price | Title Company |
|---|---|---|---|
| $785,000 | Chicago Title | ||
| $690,500 | Chicago Title Insurance Co | ||
| $533,500 | Attorney | ||
| $405,000 | Master Title Agency Llc |
We collect this data history from publicly available records. To have your information removed, we recommend requesting removal directly through your county’s website.
| Date | Status | Borrower | Loan Amount |
|---|---|---|---|
| Open | $550,000 | ||
| Previous Owner | $621,450 | ||
| Previous Owner | $55,000 | ||
| Previous Owner | $480,096 | ||
| Previous Owner | $324,000 | ||
| Previous Owner | $50,000 | ||
| Previous Owner | $192,500 | ||
| Previous Owner | $250,000 | ||
| Previous Owner | $25,000 | ||
| Previous Owner | $240,000 |
We collect this data history from publicly available records. To have your information removed, we recommend requesting removal directly through your county’s website.
| Date | Event | Price | List to Sale | Price per Sq Ft | Prior Sale |
|---|---|---|---|---|---|
| 01/04/2023 01/04/23 | Sold | $785,000 | +1.3% | $344 / Sq Ft | |
| 12/05/2022 12/05/22 | Pending | -- | -- | -- | |
| 12/01/2022 12/01/22 | For Sale | $775,000 | +12.2% | $340 / Sq Ft | |
| 07/09/2020 07/09/20 | Sold | $690,500 | -1.2% | $304 / Sq Ft | View Prior Sale |
| 06/06/2020 06/06/20 | Pending | -- | -- | -- | |
| 06/03/2020 06/03/20 | For Sale | $699,000 | -- | $307 / Sq Ft |
We collect this data history from publicly available records. To have your information removed, we recommend requesting removal directly through your county’s website.
| Year | Tax Paid | Tax Assessment Tax Assessment Total Assessment is a certain percentage of the fair market value that is determined by local assessors to be the total taxable value of land and additions on the property. | Land | Improvement |
|---|---|---|---|---|
| 2025 | $6,475 | $834,800 | $580,000 | $254,800 |
| 2024 | $6,475 | $834,800 | $580,000 | $254,800 |
| 2023 | $6,262 | $834,800 | $580,000 | $254,800 |
| 2022 | $5,650 | $572,500 | $385,000 | $187,500 |
| 2021 | $5,639 | $572,500 | $385,000 | $187,500 |
| 2020 | $5,632 | $572,500 | $385,000 | $187,500 |
| 2019 | $5,616 | $572,500 | $385,000 | $187,500 |
| 2018 | $4,824 | $362,100 | $170,000 | $192,100 |
| 2017 | $4,750 | $362,100 | $170,000 | $192,100 |
| 2016 | $4,741 | $362,100 | $170,000 | $192,100 |
| 2015 | $4,729 | $362,100 | $170,000 | $192,100 |
| 2014 | $4,713 | $362,100 | $170,000 | $192,100 |
Seller's Agent in 2023
Margo Wells
Dickens Mitchener & Associates Inc
(704) 576-2854
1 in this area
107 Total Sales
Buyer's Agent in 2023
James Rountree
Dickens Mitchener & Associates Inc
(704) 608-8656
4 in this area
55 Total Sales
Seller's Agent in 2020
Mary Beth Walsh
Heather Hopkinson & Associates
(704) 609-2825
19 Total Sales
Source: Canopy MLS
MLS Number: 3925716
APN: 157-084-01
Disclaimer: Certain information contained herein is derived from information provided by parties other than Homes.com. All information provided is deemed reliable, but is not guaranteed to be accurate and should be independently verified.
All data is obtained from various sources and may not have been verified by broker or MLS GRID. Supplied Open House Information is subject to change without notice. All information should be independently reviewed and verified for accuracy. Properties may or may not be listed by the office/agent presenting the information. Some IDX listings have been excluded from this website.
Based on information submitted to the MLS GRID
Listings courtesy of Canopy MLS as distributed by MLS GRID
Ask me questions while you tour the home.