
Seller's Agent in 2025
IMAGE HASSELBECK
Community RealEstate LLC
(985) 966-3951
320 Total Sales


Estimated Value: $255,000 - $350,727
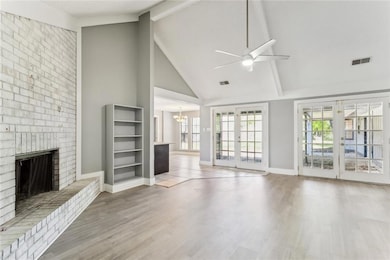
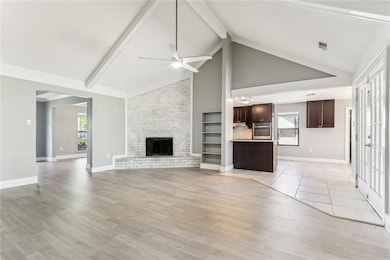
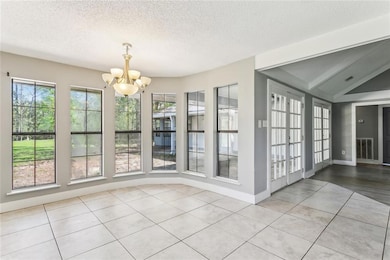
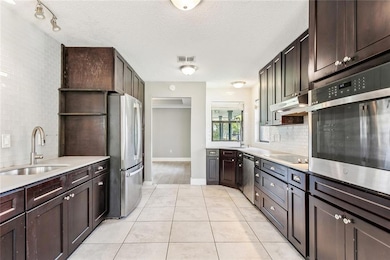
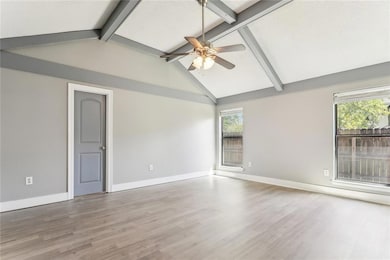
Nestled on a sprawling 1.68-acre lot, this stunning 4-bedroom, 2.5-bath home offers the perfect blend of comfort, elegance, and functionality. The spacious primary suite features a vaulted ceiling, a luxurious bath with an oversized hydro tub, a separate shower, and ample space to unwind. The inviting den, with its soaring cathedral ceiling, radiant corner fireplace, and two sets of French doors, seamlessly extends to a covered patio—perfect for indoor-outdoor living. The beautifully landscaped yard, complete with a relaxing front porch and rear yard access, enhances the home’s curb appeal. Inside, the newly updated kitchen boasts brand-new cabinetry and sleek hard-surface countertops, while mostly all-new flooring adds a fresh, modern touch. With a massive attic offering two convenient access points, an attached two-car garage, a security system, and an abundance of thoughtful details throughout, this home is a true retreat with amenities galore
Last Agent to Sell the Property
Community RealEstate LLC License #995687029 Listed on: 03/25/2025
We collect this data history from publicly available records. To have your information removed, we recommend requesting removal directly through your county’s website.
We collect this data history from publicly available records. To have your information removed, we recommend requesting removal directly through your county’s website.
| Date | Buyer | Sale Price | Title Company |
|---|---|---|---|
| $350,000 | Crescent Title | ||
| Jimenez Yolonda | $264,900 | Aj Title |
We collect this data history from publicly available records. To have your information removed, we recommend requesting removal directly through your county’s website.
| Date | Event | Price | List to Sale | Price per Sq Ft |
|---|---|---|---|---|
| 09/05/2025 09/05/25 | Sold | -- | -- | -- |
| 07/25/2025 07/25/25 | Price Changed | $277,400 | -2.6% | $116 / Sq Ft |
| 06/25/2025 06/25/25 | Price Changed | $284,900 | -6.6% | $119 / Sq Ft |
| 06/04/2025 06/04/25 | Price Changed | $304,900 | -4.7% | $127 / Sq Ft |
| 04/30/2025 04/30/25 | Price Changed | $319,900 | -3.0% | $134 / Sq Ft |
| 03/25/2025 03/25/25 | For Sale | $329,900 | -- | $138 / Sq Ft |
We collect this data history from publicly available records. To have your information removed, we recommend requesting removal directly through your county’s website.
| Year | Tax Paid | Tax Assessment Tax Assessment Total Assessment is a certain percentage of the fair market value that is determined by local assessors to be the total taxable value of land and additions on the property. | Land | Improvement |
|---|---|---|---|---|
| 2025 | $4,167 | $32,866 | $6,180 | $26,686 |
| 2024 | $4,167 | $32,866 | $6,180 | $26,686 |
| 2023 | $4,338 | $24,895 | $6,180 | $18,715 |
| 2022 | $356,913 | $24,895 | $6,180 | $18,715 |
| 2021 | $2,502 | $24,895 | $6,180 | $18,715 |
| 2020 | $2,489 | $24,895 | $6,180 | $18,715 |
| 2019 | $3,572 | $24,170 | $6,000 | $18,170 |
| 2018 | $3,586 | $24,170 | $6,000 | $18,170 |
| 2017 | $3,217 | $21,511 | $6,000 | $15,511 |
| 2016 | $3,293 | $21,511 | $6,000 | $15,511 |
| 2015 | $2,097 | $20,724 | $5,000 | $15,724 |
| 2014 | $2,057 | $20,724 | $5,000 | $15,724 |
| 2013 | -- | $20,724 | $5,000 | $15,724 |
Seller's Agent in 2025
IMAGE HASSELBECK
Community RealEstate LLC
(985) 966-3951
320 Total Sales
Buyer's Agent in 2025
Star Rooney
Community RealEstate LLC
(985) 400-5868
54 Total Sales
Source: ROAM MLS
MLS Number: 2493122
APN: 114557
Ask me questions while you tour the home.