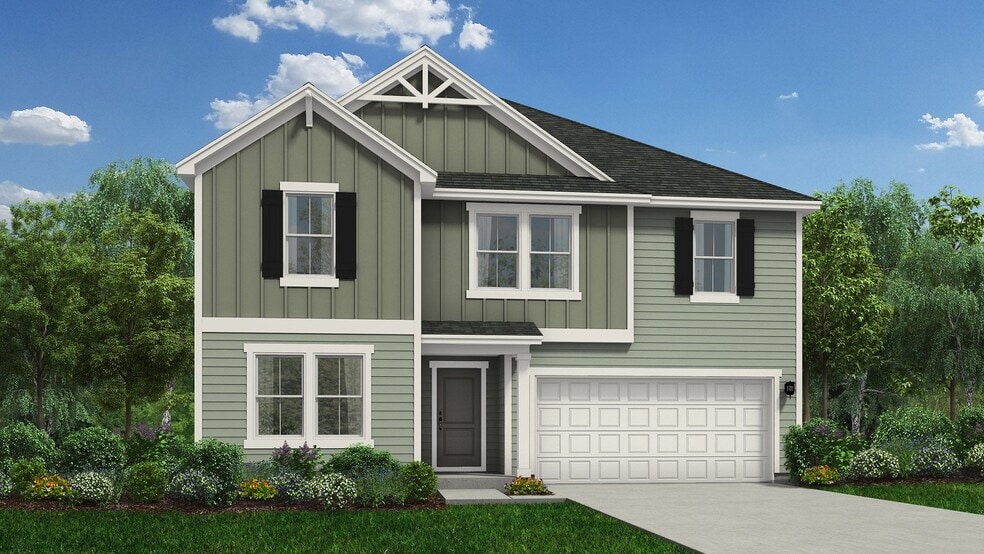


238 Deep River Rd Aberdeen, NC 28315
Taiz RidgeEstimated payment $2,310/month
About This Home
The Prelude floor plan is a spacious and well-designed home spanning 2,433 square feet across two levels, offering four bedrooms, with one shown as a study, two full and one half baths, and a variety of functional spaces. This layout features separate study areas, perfect for working from home or focused activities, along with a versatile loft on the second floor that can serve as a playroom or media center. The home also includes a convenient 2-car garage, providing ample storage. With its blend of private retreats and open living areas, the Prelude is ideal for those who need both space and versatility in their home. Photos are for illustration purposes only. Actual home may vary in features, colors, and options.
Home Details
Home Type
- Single Family
Year Built
- Built in 2026 | New Construction
- Expected Delivery February 2026
Lot Details
- Minimum 17,999 Sq Ft Lot
- Minimum 80 Ft Wide Lot
Parking
- 2 Car Garage
Interior Spaces
- 2-Story Property
Bedrooms and Bathrooms
- 4 Bedrooms
- 3 Full Bathrooms
Community Details
- Pond in Community
Matterport 3D Tour
Community Map
Map
About the Builder
Frequently Asked Questions
How many homes are planned at Taiz Ridge
- 277 Strother Rd
- 277 Ashley Dr
- 201 Ashley Dr
- 7054 Calloway Rd
- 808 Pee Dee Rd
- Lot 16 Hatley St
- Lot 2 Utley St
- Lot 3 Utley St
- 000 Mcneil Rd
- 0 Nighthawk Loop
- 0 Nighthawk Loop
- 208 Blue St
- Dusty Trail
- Tbd Dusty Trail
- Tbd S Fort Bragg Rd
- 519 N Sycamore St
- 525 N Sycamore St
- Tbd S Poplar St
- TBD N Carolina 5
- 228 Telluride Ct
- Ashley Heights
- Sandy Springs
- Collinswood
- Collinswood - The Villas
- Legacy Lakes
- Kings Ford
- Legacy Lakes
- Legacy Lakes Townes
- Indiana
- Bethesda Pines
- Bethesda Forest
- Montrose
- Shaw Landing
- Bradford Village
- Townhomes on Bennett
- Martin Farms
- Martin Farms - The Villas
- Martin Farms - The Townes
- Hollycrest
- Ravensbrook

Ask me questions while you tour the home.