
Eric Green
Keller Williams Real Estate-Doylestown
(973) 604-4861
26 Total Sales
5 in Doylestown
$253K - $3.9M Price Range

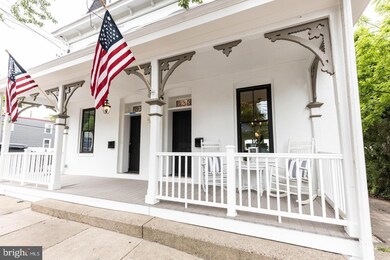


Welcome to 238 North Main Street, Doylestown Borough, Experience the perfect blend of classic charm, and a stunning blend of Victorian charm, with contemporary/modern elegance. This fully renovated Twin/Semi-Detached home features 3 bedrooms, 2.5 bathrooms, a cozy fireplace, and a work-from-home study room. All within 2,160 square feet of beautifully designed space. Step inside to an open floor plan with hardwood floors and abundant natural light. The modern kitchen boasts sleek countertops and cabinetry, perfect for any culinary enthusiast. The primary suite includes a luxurious en-suite bathroom, complemented by two additional bedrooms and a stylish half-bathroom for guests. This residence offers both indoor and outdoor enjoyment. Energy-efficient features, air conditioning, and a spacious basement. Located in a town recognized for its rich history and vibrant downtown, Doylestown VOTED #1 by USA Today & NYC POST as “ The Best Small-Town Cultural Scene”, offers a rich history, Cultural scene, and a vibrant downtown full of shops, restaurants, museums, and independently owned businesses.
Last Agent to Sell the Property
(215) 348-4848 kenenochs@compass.com Compass RE License #RSR003142 Listed on: 09/24/2024
Last Buyer's Agent
(215) 968-7400 christerry@bucksremax.com RE/MAX Properties - Newtown License #AB050400L
Eric Green
Keller Williams Real Estate-Doylestown
(973) 604-4861
26 Total Sales
5 in Doylestown
$253K - $3.9M Price Range
RITA SPINOSA
Keller Williams Real Estate-Horsham
(267) 662-1750
43 Total Sales
1 in Doylestown
$775,000 Price
Heather Bosco
Keller Williams Hometown
(856) 878-2074
108 Total Sales
1 in Doylestown
$575,000 Price
JEAN SIMCOX
Keller Williams Real Estate-Doylestown
(855) 584-4326
39 Total Sales
1 in Doylestown
$155,000 Price
Wayne Clerkin
ABC Home Realty, LLC
(267) 263-7748
7 Total Sales
2 in Doylestown
$254K - $290K Price Range
Zachary Rank
Iron Valley Real Estate Doylestown
(445) 455-3628
116 Total Sales
2 in Doylestown
$560K - $606K Price Range
We collect this data history from publicly available records. To have your information removed, we recommend requesting removal directly through your county’s website.
| Date | Event | Price | List to Sale | Price per Sq Ft |
|---|---|---|---|---|
| 01/03/2025 01/03/25 | Sold | $835,000 | +4.4% | $373 / Sq Ft |
| 09/30/2024 09/30/24 | Pending | -- | -- | -- |
| 09/24/2024 09/24/24 | For Sale | $799,990 | 0.0% | $357 / Sq Ft |
| 12/15/2022 12/15/22 | Rented | $3,975 | 0.0% | -- |
| 11/10/2022 11/10/22 | Under Contract | -- | -- | -- |
| 10/06/2022 10/06/22 | For Rent | $3,975 | -- | -- |
We collect this data history from publicly available records. To have your information removed, we recommend requesting removal directly through your county’s website.
| Year | Tax Paid | Tax Assessment Tax Assessment Total Assessment is a certain percentage of the fair market value that is determined by local assessors to be the total taxable value of land and additions on the property. | Land | Improvement |
|---|---|---|---|---|
| 2025 | $5,370 | $58,326 | $9,797 | $48,529 |
| 2024 | $4,905 | $50,573 | $5,342 | $45,231 |
| 2023 | $4,905 | $50,573 | $5,342 | $45,231 |
| 2022 | $4,002 | $40,867 | $9,505 | $31,362 |
| 2021 | $4,068 | $42,043 | $9,779 | $32,264 |
| 2020 | $4,413 | $45,735 | $15,192 | $30,543 |
| 2019 | $4,354 | $45,735 | $15,192 | $30,543 |
| 2018 | $3,481 | $35,547 | $7,276 | $28,271 |
| 2017 | $3,186 | $35,547 | $7,276 | $28,271 |
| 2016 | $3,774 | $39,659 | $8,647 | $31,012 |
| 2015 | $3,159 | $39,659 | $8,647 | $31,012 |
| 2014 | $3,159 | $31,198 | $5,344 | $25,854 |
Seller's Agent in 2025
Leila Yusuf
Compass RE
(917) 478-0557
17 Total Sales
Seller Co-Listing Agent in 2025
JoEllen Musselman
Compass RE
(740) 624-3136
52 Total Sales
Buyer's Agent in 2025
Linda Ventola
RE/MAX
(215) 801-0067
172 Total Sales
CH
Seller's Agent in 2022
Connor Hoffman
Valley Forge Real Estate Group LLC
(215) 983-8546
7 Total Sales
LA
Seller Co-Listing Agent in 2022
Luke Attanasi
Valley Forge Real Estate Group LLC
(267) 275-4971
7 Total Sales
Source: Bright MLS
MLS Number: PABU2079840
Disclaimer: Certain information contained herein is derived from information provided by parties other than Homes.com. All information provided is deemed reliable, but is not guaranteed to be accurate and should be independently verified.
The data relating to real estate for sale on this website appears in part through the BRIGHT Internet Data Exchange program, a voluntary cooperative exchange of property listing data between licensed real estate brokerage firms, and is provided by BRIGHT through a licensing agreement.
Listing information is from various brokers who participate in the Bright MLS IDX program and not all listings may be visible on the site.
The property information being provided on or through the website is for the personal, non-commercial use of consumers and such information may not be used for any purpose other than to identify prospective properties consumers may be interested in purchasing.
Some properties which appear for sale on the website may no longer be available because they are for instance, under contract, sold or are no longer being offered for sale.
Property information displayed is deemed reliable but is not guaranteed.
Copyright 2026 Bright MLS, Inc.
Ask me questions while you tour the home.