
Seller's Agent in 2025
Juliet Lahmeyer
HD Real Estate LLC
(573) 502-4245
11 Total Sales


Estimated Value: $663,000 - $765,187
HUGE PRICE IMPROVEMENT!
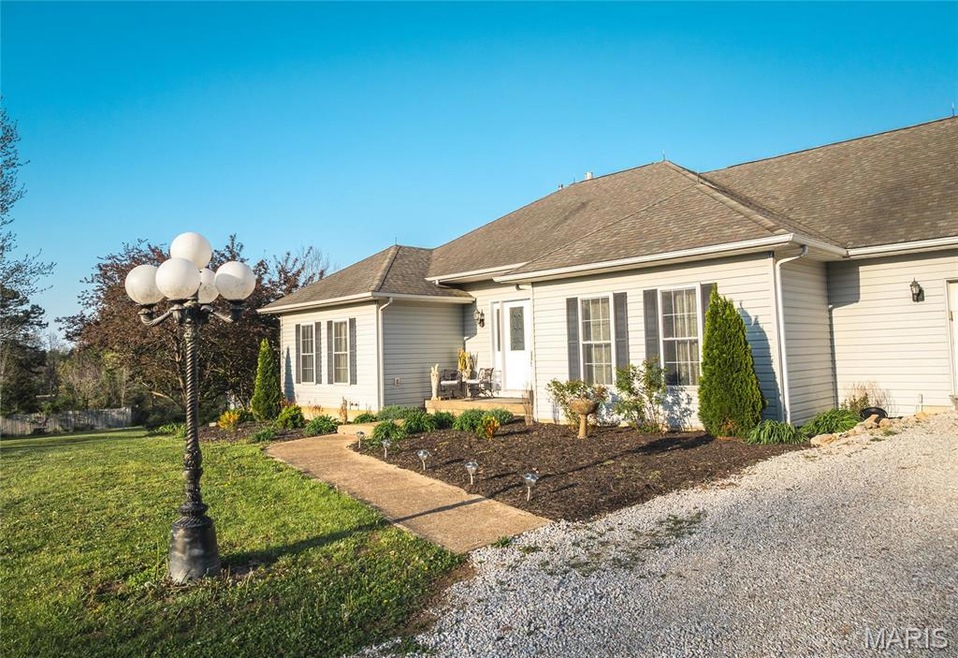
Welcome to a true retreat nestled on 20 secluded acres with breathtaking lake views. This meticulously crafted home by the original owner exudes luxury and functionality, featuring a custom kitchen complete with exquisite cabinetry and abundant storage. The open great room which features a fireplace and 12' ceilings, invites you in with bamboo floors and French doors that open to a patio and charming gazebo. The main level hosts a divided floor plan with four spacious bedrooms and convenient access to a greenhouse. Enjoy seamless movement via an elevator or stairs to the finished basement, which offers a full kitchen, three additional bedrooms, a full bathroom, and two French doors leading to a serene patio. Outdoors, a stocked fishing lake with a fountain and dock, along with multiple garages, a quonset barn, vineyard, chicken coops, and more, fulfill all desires for a peaceful lifestyle. Just a short drive from St. Louis, this haven awaits your arrival. Schedule a viewing today! Suitable for AirBnb Additional Rooms: Mud Room, Wine Cellar
Last Agent to Sell the Property
HD Real Estate LLC License #2023001282 Listed on: 05/03/2025
We collect this data history from publicly available records. To have your information removed, we recommend requesting removal directly through your county’s website.
We collect this data history from publicly available records. To have your information removed, we recommend requesting removal directly through your county’s website.
| Date | Buyer | Sale Price | Title Company |
|---|---|---|---|
| -- | None Listed On Document |
We collect this data history from publicly available records. To have your information removed, we recommend requesting removal directly through your county’s website.
| Date | Status | Borrower | Loan Amount |
|---|---|---|---|
| Open | $492,687 |
We collect this data history from publicly available records. To have your information removed, we recommend requesting removal directly through your county’s website.
| Date | Event | Price | List to Sale | Price per Sq Ft |
|---|---|---|---|---|
| 08/29/2025 08/29/25 | Sold | -- | -- | -- |
| 08/27/2025 08/27/25 | Pending | -- | -- | -- |
| 06/20/2025 06/20/25 | Price Changed | $695,000 | -12.6% | $121 / Sq Ft |
| 05/03/2025 05/03/25 | For Sale | $795,000 | -- | $138 / Sq Ft |
| 04/14/2025 04/14/25 | Off Market | -- | -- | -- |
We collect this data history from publicly available records. To have your information removed, we recommend requesting removal directly through your county’s website.
| Year | Tax Paid | Tax Assessment Tax Assessment Total Assessment is a certain percentage of the fair market value that is determined by local assessors to be the total taxable value of land and additions on the property. | Land | Improvement |
|---|---|---|---|---|
| 2025 | $5,156 | $94,121 | $0 | $0 |
| 2024 | $5,156 | $80,703 | $0 | $0 |
| 2023 | $4,451 | $80,703 | $0 | $0 |
| 2022 | $4,139 | $84,152 | $0 | $0 |
| 2021 | $4,134 | $84,152 | $0 | $0 |
| 2020 | $3,741 | $75,122 | $0 | $0 |
| 2019 | $3,793 | $75,122 | $0 | $0 |
| 2018 | $3,713 | $73,100 | $0 | $0 |
| 2017 | $3,711 | $73,100 | $0 | $0 |
| 2016 | $3,362 | $66,200 | $0 | $0 |
| 2015 | $3,359 | $66,200 | $0 | $0 |
| 2014 | $3,375 | $66,257 | $0 | $0 |
Seller's Agent in 2025
Juliet Lahmeyer
HD Real Estate LLC
(573) 502-4245
11 Total Sales
C
Buyer's Agent in 2025
Cathy Lirette
MORE, REALTORS
40 Total Sales
Source: MARIS MLS
MLS Number: MIS25023335
APN: 25-2-100-0-000-017000
Disclaimer: Certain information contained herein is derived from information provided by parties other than Homes.com. All information provided is deemed reliable, but is not guaranteed to be accurate and should be independently verified.
All data is obtained from various sources and may not have been verified by broker or MLS GRID. Supplied Open House Information is subject to change without notice. All information should be independently reviewed and verified for accuracy. Properties may or may not be listed by the office/agent presenting the information. Some IDX listings have been excluded from this website.
Listings courtesy of MARIS MLS as distributed by MLS GRID.
Based on information submitted to the MLS GRID
Ask me questions while you tour the home.