
Xiaorong Horton
Responds Quickly
Realty of Maine
(207) 489-6104
132 Total Sales
2 in Hermon
$350K - $499K Price Range
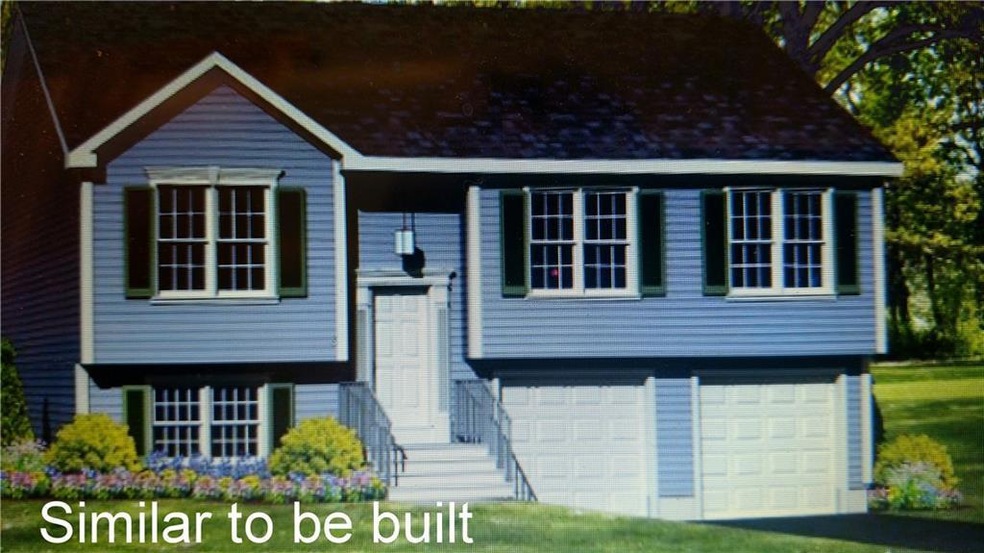
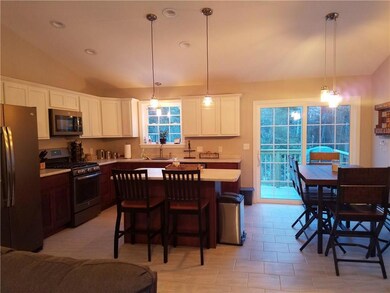
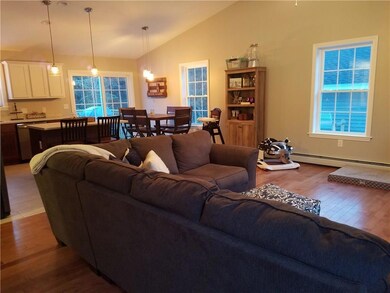
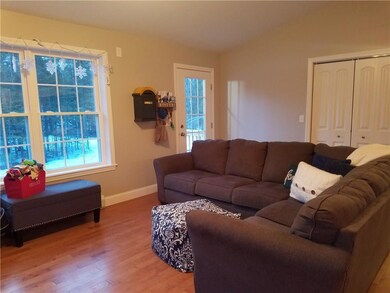
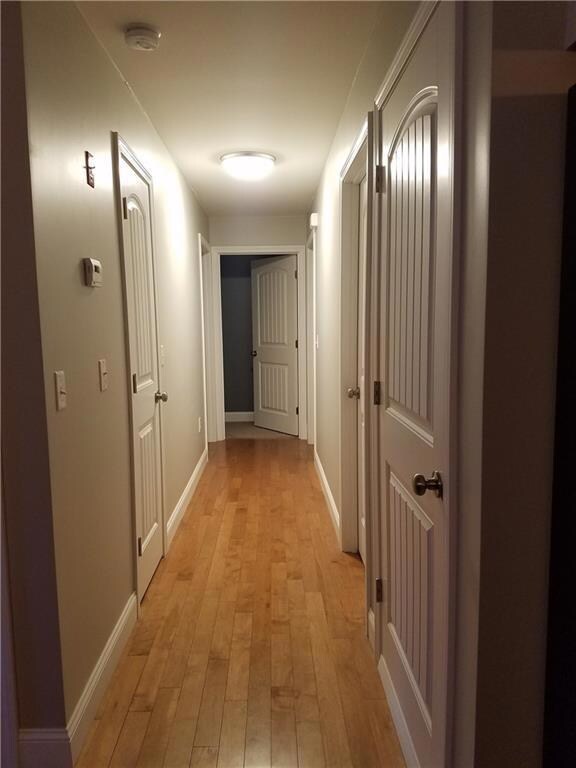
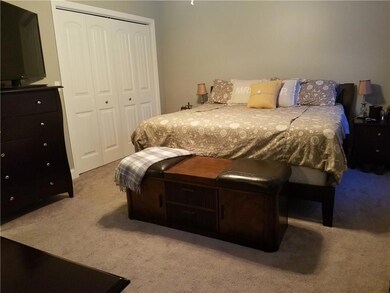
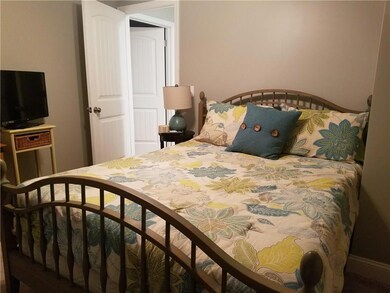
Now starting new construction. [Reese Co. Homes] Still time to make your own choices, from tweaking the layout to choosing cabinetry, flooring, lights & other aspects of this custom built home. Call us for details or to tell us what your requirements are. We'll be happy to work with you on making this you're personalized home. Hardwood flooring in the public areas. Ceramic tiled baths. Kitchen HW or tile. Leave all your projects behind. Say goodbye to your Landlord and hello to your new home. Life is Good.
Last Agent to Sell the Property
Better Homes & Gardens Real Estate/The Masiello Group Listed on: 04/20/2017
Last Buyer's Agent
Lisa Wentworth
Realty of Maine
Xiaorong Horton
Realty of Maine
(207) 489-6104
132 Total Sales
2 in Hermon
$350K - $499K Price Range
Tim Fortin
NextHome Northern Lights Realty
(207) 707-6315
134 Total Sales
1 in Hermon
$385,000 Price
Mariya Doncheva
Realty of Maine
(207) 300-6105
182 Total Sales
3 in Hermon
$15K - $420K Price Range
Aaron Chadbourne
Demetria Real Estate
(207) 613-4537
232 Total Sales
1 in Hermon
$275,000 Price
Rhonda Gopan
Berkshire Hathaway HomeServices Northeast Real Estate
(207) 275-6238
48 Total Sales
1 in Hermon
$393,000 Price
Marjorie Turner
True North Realty, Inc.
(207) 945-7675
131 Total Sales
4 in Hermon
$120K - $445K Price Range
We collect this data history from publicly available records. To have your information removed, we recommend requesting removal directly through your county’s website.
| Date | Event | Price | List to Sale | Price per Sq Ft |
|---|---|---|---|---|
| 03/07/2018 03/07/18 | Sold | $180,400 | -2.4% | $134 / Sq Ft |
| 11/06/2017 11/06/17 | Pending | -- | -- | -- |
| 04/20/2017 04/20/17 | For Sale | $184,900 | -- | $138 / Sq Ft |
Seller's Agent in 2018
Gayle Treworgy
Better Homes & Gardens Real Estate/The Masiello Group
(207) 745-3333
27 Total Sales
Seller Co-Listing Agent in 2018
Ansley Moore
Better Homes & Gardens Real Estate/The Masiello Group
(207) 745-4490
207 Total Sales
Buyer's Agent in 2018
Lisa Wentworth
Realty of Maine
(207) 991-4959
24 Total Sales
Source: Maine Listings
MLS Number: 1302615
Disclaimer: Certain information contained herein is derived from information provided by parties other than Homes.com. All information provided is deemed reliable, but is not guaranteed to be accurate and should be independently verified.
Listing data is derived in whole or in part from Maine Real Estate Information System, Inc. (d/b/a Maine Listings) and is for consumers' personal, noncommercial use only. Dimensions are approximate and not guaranteed. All data should be independently verified.
© 2026 Maine Real Estate Information System, Inc. All Rights Reserved. Equal Housing Opportunity.
Homes.com, LLC, 17600 Laguna Canyon Rd Irvine, CA 92618 (888)-952-6393

Ask me questions while you tour the home.