
Lisa Darragh
Brick & Mortar Northhampton
(413) 233-4004
69 Total Sales
1 in Leverett
$712,690 Price
Estimated Value: $765,000 - $813,000
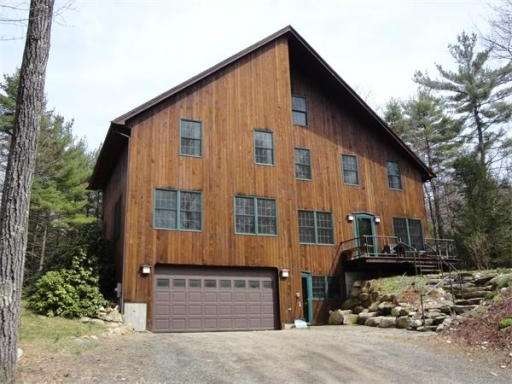
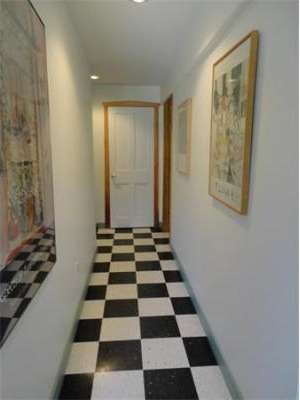
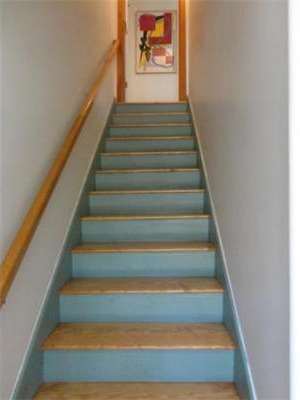
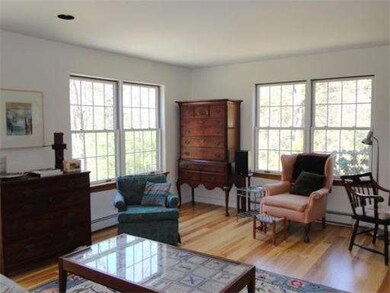
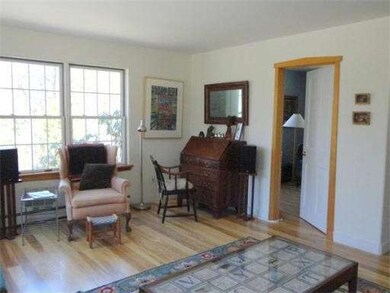
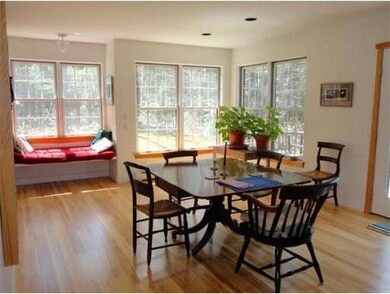
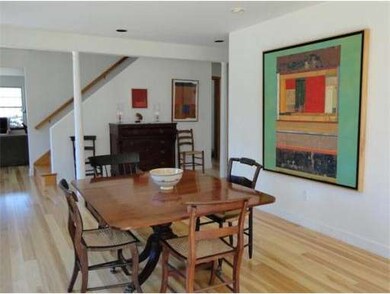
This airy and sunny contemporary home built in 2001 features an open floor plan with living areas on 4 floors. It sits on a hill at the end of a gravel driveway. The ground level includes a vestibule, a large studio, a utility room and a 2-car garage. A stone stairway climbs to the front entry where the main living areas feature an open floor plan with newly finished pine floors. The large cook's kitchen boasts a large walk-in pantry, ample countertop areas and lots of cabinets. Glass doors open to the back yard where a stone patio is ideal for grilling and for relaxing close to nature. A small study with library built-ins is tucked away at the end of the living room. A laundry room with a half bath occupies the remainder of this floor. The third floor bedrooms are light and comfortable and the master suite is quite luxurious. The fourth floor family room was recently carpeted and offers a place for weaving, crafts or play. This warm home is full of soft angles and sunlight.
Last Agent to Sell the Property
Claudette Boudreau
Jones Group REALTORS® License #449000391 Listed on: 04/29/2014
Home Type
Single Family
Year Built
2001
Lot Details
3.67 Acres
We collect this data history from publicly available records. To have your information removed, we recommend requesting removal directly through your county’s website.
Lisa Darragh
Brick & Mortar Northhampton
(413) 233-4004
69 Total Sales
1 in Leverett
$712,690 Price
Donald Mailloux
Coldwell Banker Community REALTORS®
(413) 397-2387
328 Total Sales
2 in Leverett
$50K - $52K Price Range
David Murphy
The Murphys REALTORS®, Inc.
(413) 779-8594
54 Total Sales
1 in Leverett
$255,000 Price
Donna Wesoloski
(413) 216-4081
38 Total Sales
1 in Leverett
$555,000 Price
Teresa Coburn
Delap Real Estate LLC
(413) 409-6937
89 Total Sales
2 in Leverett
$292K - $580K Price Range
Michael Sakey
Real Broker CT, LLC
(413) 798-8376
119 Total Sales
1 in Leverett
$925,000 Price
We collect this data history from publicly available records. To have your information removed, we recommend requesting removal directly through your county’s website.
| Date | Buyer | Sale Price | Title Company |
|---|---|---|---|
| -- | None Available | ||
| Stroud Steven H | $380,000 | -- | |
| Clark H Nichols B | -- | -- | |
| Clark H Nichols B | $307,000 | -- | |
| Clark H Nichols B | $307,000 | -- | |
| Rathbun John | $35,000 | -- | |
| Rathbun John | $9,000 | -- |
We collect this data history from publicly available records. To have your information removed, we recommend requesting removal directly through your county’s website.
| Date | Status | Borrower | Loan Amount |
|---|---|---|---|
| Previous Owner | $54,000 | ||
| Previous Owner | Clark H N | $252,000 | |
| Previous Owner | Clark H Nichols B | $267,700 | |
| Previous Owner | Clark H Nichols B | $72,000 |
We collect this data history from publicly available records. To have your information removed, we recommend requesting removal directly through your county’s website.
| Year | Tax Paid | Tax Assessment Tax Assessment Total Assessment is a certain percentage of the fair market value that is determined by local assessors to be the total taxable value of land and additions on the property. | Land | Improvement |
|---|---|---|---|---|
| 2025 | $10,655 | $701,900 | $70,800 | $631,100 |
| 2024 | $9,726 | $618,700 | $70,800 | $547,900 |
| 2023 | $9,205 | $574,600 | $81,900 | $492,700 |
| 2022 | $8,936 | $474,300 | $76,200 | $398,100 |
| 2021 | $8,555 | $433,600 | $72,700 | $360,900 |
| 2020 | $8,479 | $413,800 | $72,700 | $341,100 |
| 2019 | $8,456 | $404,800 | $63,700 | $341,100 |
| 2018 | $8,521 | $404,800 | $63,700 | $341,100 |
| 2017 | $8,481 | $404,800 | $63,700 | $341,100 |
| 2016 | $8,562 | $419,500 | $71,500 | $348,000 |
| 2015 | $8,340 | $419,500 | $71,500 | $348,000 |
CB
Seller's Agent in 2014
Claudette Boudreau
Jones Group REALTORS®
Buyer's Agent in 2014
Julie Rosten
Delap Real Estate LLC
(413) 575-6017
86 Total Sales
Source: MLS Property Information Network (MLS PIN)
MLS Number: 71671292
APN: LEVE-000008-000000-000155B
Disclaimer: Certain information contained herein is derived from information provided by parties other than Homes.com. All information provided is deemed reliable, but is not guaranteed to be accurate and should be independently verified.
The property listing data and information, or the Images, set forth herein were provided to MLS Property Information Network, Inc. from third party sources, including sellers, lessors and public records, and were compiled by MLS Property Information Network, Inc. The property listing data and information, and the Images, are for the personal, non-commercial use of consumers having a good faith interest in purchasing or leasing listed properties of the type displayed to them and may not be used for any purpose other than to identify prospective properties which such consumers may have a good faith interest in purchasing or leasing. MLS Property Information Network, Inc. and its subscribers disclaim any and all representations and warranties as to the accuracy of the property listing data and information, or as to the accuracy of any of the Images, set forth herein.
Ask me questions while you tour the home.