
Christine Healy
RE/MAX REAL ESTATE SOLUTIONS
(412) 960-8817
120 Total Sales
2 in Oakmont
$255K - $323K Price Range

Estimated Value: $653,165
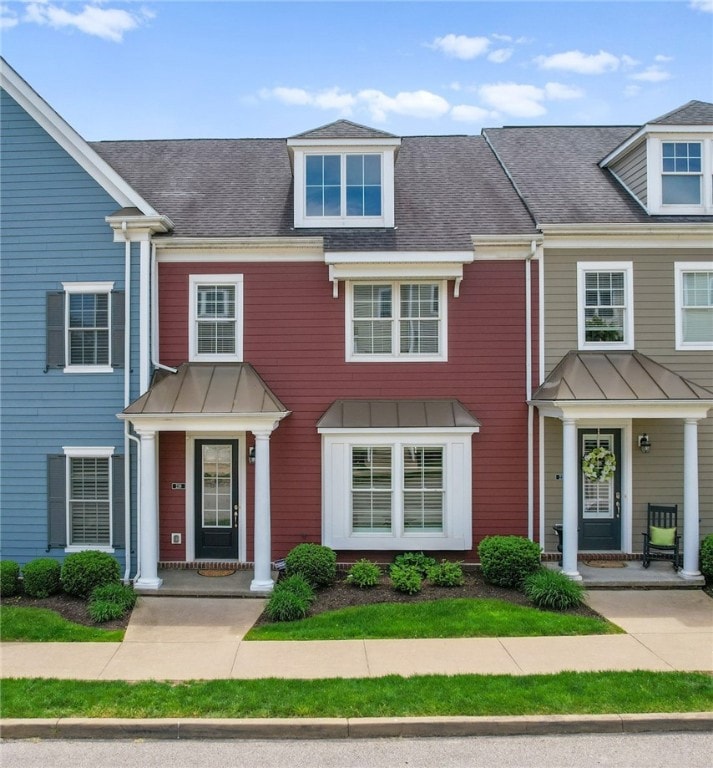
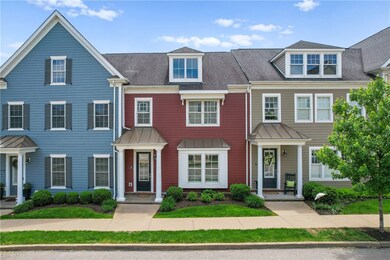
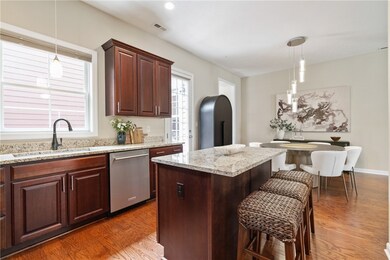
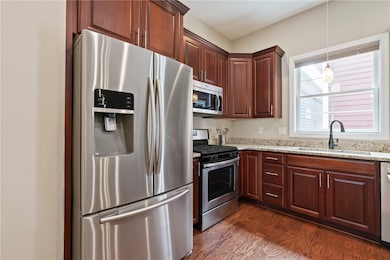
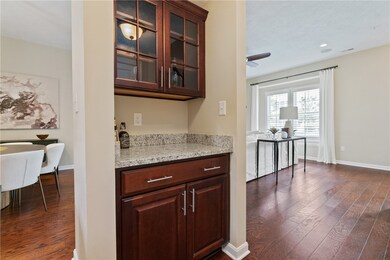
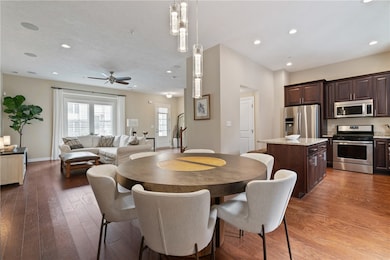
Open 6/1 from 11-1pmWelcome to 238 Riverfront Street at Edgewater, Oakmont’s Premier Award-Winning sought-after walkable living Riverfront Community! Turnkey, barely-lived-in 2,300sq ft townhome feels like a model home & boasts one of the most desirable flr plans in the community – complete w/a 1st-flr primary suite! Open & Inviting layout w/10' ceilings, wide-plank engineered hdwd flooring, & abundant natural light, the main living area feels airy & welcoming. Fully equip gourmet kitchen w/cherry finished cabinetry, granite c-tops, ss appliances, granite-topped island, an adjacent butler’s pantry, & a doorway that opens to a private, hard scaped paver courtyard. Dining area w/i the kitchen incls upscale chic dining rm chandelier. 2nd Flr incl 2 generously sized bdrms, each w/walk-in closets, a full guest bathroom, & a spacious 4th bdrm that doubles as an office or den. Close to Boutique shops*Restaurants*bakery*theater*medical offices*parks*scenic trails*world-renowned Oakmont CC
Last Agent to Sell the Property
HOWARD HANNA REAL ESTATE SERVICES License #RS 287377 Listed on: 05/28/2025
We collect this data history from publicly available records. To have your information removed, we recommend requesting removal directly through your county’s website.
Christine Healy
RE/MAX REAL ESTATE SOLUTIONS
(412) 960-8817
120 Total Sales
2 in Oakmont
$255K - $323K Price Range
Colleen Steigerwalt
HOWARD HANNA REAL ESTATE SERVICES
(412) 776-0522
111 Total Sales
13 in Oakmont
$190K - $1.3M Price Range
Paul Sinnett
RE/MAX INFINITY
(412) 547-9767
62 Total Sales
1 in Oakmont
$570,000 Price
Sherri Mayer
HOWARD HANNA REAL ESTATE SERVICES
(412) 743-9440
128 Total Sales
2 in Oakmont
$590K - $780K Price Range
Barbara Bolls
RE/MAX SELECT REALTY
(412) 912-4836
73 Total Sales
8 in Oakmont
$231K - $599K Price Range
Betsy Wotherspoon
BERKSHIRE HATHAWAY THE PREFERRED REALTY
(412) 990-1472
348 Total Sales
4 in Oakmont
$120K - $130K Price Range
We collect this data history from publicly available records. To have your information removed, we recommend requesting removal directly through your county’s website.
| Date | Buyer | Sale Price | Title Company |
|---|---|---|---|
| $630,000 | -- | ||
| $367,000 | None Available | ||
| $367,000 | Attorney | ||
| $325,859 | -- |
We collect this data history from publicly available records. To have your information removed, we recommend requesting removal directly through your county’s website.
| Date | Status | Borrower | Loan Amount |
|---|---|---|---|
| Previous Owner | $374,850 | ||
| Previous Owner | $260,687 |
We collect this data history from publicly available records. To have your information removed, we recommend requesting removal directly through your county’s website.
| Date | Event | Price | List to Sale | Price per Sq Ft | Prior Sale |
|---|---|---|---|---|---|
| 08/08/2025 08/08/25 | Sold | $630,000 | 0.0% | -- | |
| 06/13/2025 06/13/25 | Pending | -- | -- | -- | |
| 05/28/2025 05/28/25 | For Sale | $630,000 | +71.7% | -- | |
| 08/09/2017 08/09/17 | Sold | $367,000 | -8.2% | -- | View Prior Sale |
| 08/07/2017 08/07/17 | Pending | -- | -- | -- | |
| 04/15/2017 04/15/17 | For Sale | $399,900 | -- | -- |
We collect this data history from publicly available records. To have your information removed, we recommend requesting removal directly through your county’s website.
| Year | Tax Paid | Tax Assessment Tax Assessment Total Assessment is a certain percentage of the fair market value that is determined by local assessors to be the total taxable value of land and additions on the property. | Land | Improvement |
|---|---|---|---|---|
| 2026 | $1,775 | $276,000 | $35,800 | $240,200 |
| 2025 | $8,998 | $276,000 | $35,800 | $240,200 |
| 2024 | $8,998 | $276,000 | $35,800 | $240,200 |
| 2023 | $8,867 | $276,000 | $35,800 | $240,200 |
| 2022 | $8,758 | $276,000 | $35,800 | $240,200 |
| 2021 | $1,305 | $276,000 | $35,800 | $240,200 |
| 2020 | $8,758 | $276,000 | $35,800 | $240,200 |
| 2019 | $8,685 | $276,000 | $35,800 | $240,200 |
| 2018 | $1,305 | $276,000 | $35,800 | $240,200 |
| 2017 | $8,530 | $276,000 | $35,800 | $240,200 |
| 2016 | $1,305 | $276,000 | $35,800 | $240,200 |
| 2015 | $1,305 | $146,900 | $35,800 | $111,100 |
| 2014 | $4,492 | $5,400 | $5,400 | $0 |
Seller's Agent in 2025
Billie Jo Easterlin
Howard Hanna
(724) 331-2341
177 Total Sales
Buyer's Agent in 2025
Carissa Sitterly
Howard Hanna
(724) 612-5900
152 Total Sales
Seller's Agent in 2017
Lori Hummel
HOWARD HANNA REAL ESTATE SERVICES
(412) 287-1739
296 Total Sales
Source: West Penn Multi-List
MLS Number: 1703528
APN: 0363-P-00351-0000-00
Disclaimer: Certain information contained herein is derived from information provided by parties other than Homes.com. All information provided is deemed reliable, but is not guaranteed to be accurate and should be independently verified.
IDX information is provided exclusively for personal, non-commercial use, and may not be used for any purpose other than to identify prospective properties consumers may be interested in purchasing.
Information is deemed reliable but not guaranteed.
Ask me questions while you tour the home.