
Monica Pizano
RE/MAX Prestige Homes
(815) 524-0237
186 Total Sales
9 in Bourbonnais
$40K - $335K Price Range




Estimated Value: $200,000 - $262,000
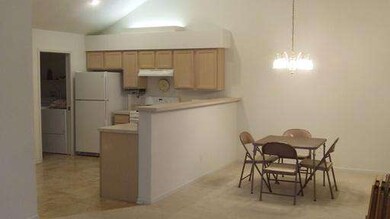
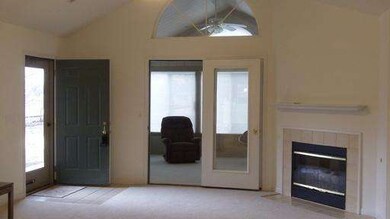
You'll love the feeling of spaciousness in this condo. Wonderful location - close to everything! Split bedroom floor plan, so really both are masters. Great sized living room w/ FP, dining area. Enclosed 3 season room gives you tons more room. Nice ceramic in kitchen & baths. 2 car garage. Assoc. fee covers garbage/recycle pick up, water, snow removal, lawn care, exeterior of building (excluding windows)
Last Agent to Sell the Property
Helen Clymer
Berkshire Hathaway HomeServices Speckman Realty License #475135446 Listed on: 01/28/2013
We collect this data history from publicly available records. To have your information removed, we recommend requesting removal directly through your county’s website.
Monica Pizano
RE/MAX Prestige Homes
(815) 524-0237
186 Total Sales
9 in Bourbonnais
$40K - $335K Price Range
Gina LaMore
LaMore Realty
(779) 252-7513
199 Total Sales
30 in Bourbonnais
$110K - $635K Price Range
Berry McCracken
Coldwell Banker Realty
(815) 907-1857
217 Total Sales
29 in Bourbonnais
$135K - $425K Price Range
Marge Cahill
@properties Christie's International Real Estate
(708) 928-8593
120 Total Sales
2 in Bourbonnais
$60K - $245K Price Range
Mollie Grizzle
LaMore Realty
(920) 521-7016
98 Total Sales
21 in Bourbonnais
$141K - $455K Price Range
Linda Weigt
LaMore Realty
(815) 860-2813
113 Total Sales
13 in Bourbonnais
$28K - $430K Price Range
We collect this data history from publicly available records. To have your information removed, we recommend requesting removal directly through your county’s website.
| Date | Buyer | Sale Price | Title Company |
|---|---|---|---|
| -- | Standard Title Grnty Co |
We collect this data history from publicly available records. To have your information removed, we recommend requesting removal directly through your county’s website.
| Year | Tax Paid | Tax Assessment Tax Assessment Total Assessment is a certain percentage of the fair market value that is determined by local assessors to be the total taxable value of land and additions on the property. | Land | Improvement |
|---|---|---|---|---|
| 2025 | $3,554 | $78,521 | $1 | $78,520 |
| 2024 | $3,596 | $71,918 | $1 | $71,917 |
| 2023 | $4,483 | $65,285 | $1 | $65,284 |
| 2022 | $4,312 | $61,092 | $1 | $61,091 |
| 2021 | $3,748 | $59,748 | $1 | $59,747 |
| 2020 | $3,822 | $58,149 | $1 | $58,148 |
| 2019 | $3,864 | $56,455 | $1 | $56,454 |
| 2018 | $3,876 | $55,621 | $1 | $55,620 |
| 2017 | $3,903 | $54,264 | $1 | $54,263 |
| 2016 | $3,735 | $52,488 | $1 | $52,487 |
| 2015 | $3,628 | $50,793 | $4,059 | $46,734 |
| 2014 | $3,529 | $51,307 | $4,059 | $47,248 |
| 2013 | -- | $48,772 | $4,059 | $44,713 |
HC
Seller's Agent in 2013
Helen Clymer
Berkshire Hathaway HomeServices Speckman Realty
Buyer's Agent in 2013
Marilyn Roy
Berkshire Hathaway HomeServices Speckman Realty
(815) 922-8518
84 Total Sales
Source: Midwest Real Estate Data (MRED)
MLS Number: MRD08259454
APN: 17-09-19-290-059
Disclaimer: Certain information contained herein is derived from information provided by parties other than Homes.com. All information provided is deemed reliable, but is not guaranteed to be accurate and should be independently verified.
All data is obtained from various sources and may not have been verified by broker or MLS GRID. Supplied Open House Information is subject to change without notice. All information should be independently reviewed and verified for accuracy. Properties may or may not be listed by the office/agent presenting the information. Some IDX listings have been excluded from this website.
Listings courtesy of Midwest Real Estate Data (MRED) as distributed by MLS GRID.
Based on information submitted to the MLS GRID
Ask me questions while you tour the home.