
Asher Black
Greater Downtown Realty dba Keller Williams Realty
(931) 225-7216
642 Total Sales
2 in Sewanee
$835,000 Price Range


Estimated Value: $656,000 - $763,000
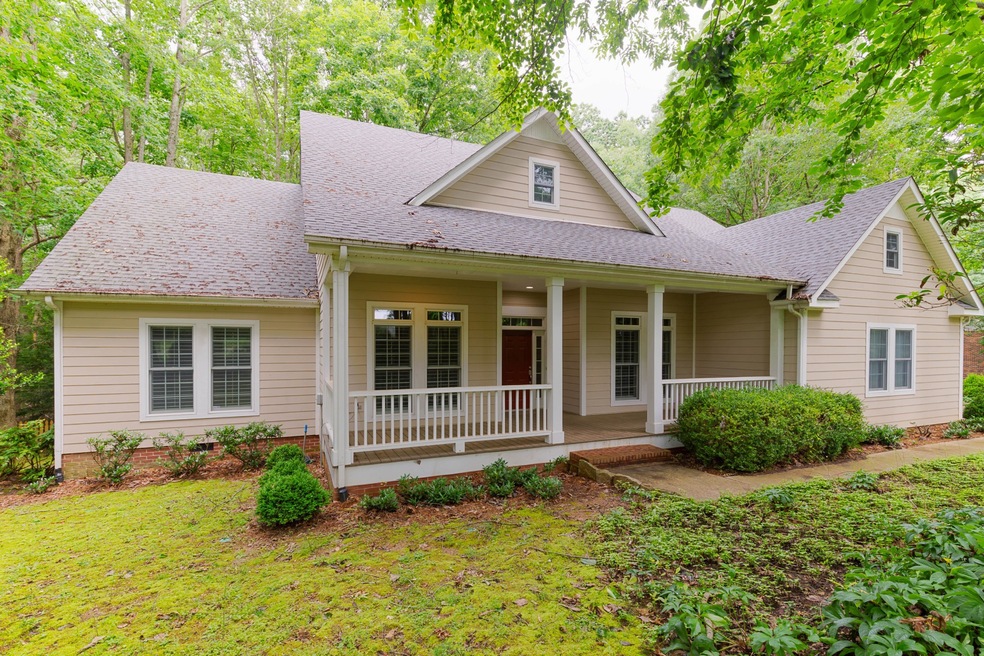
Nestled in Sewanee's unique Wiggins Creek neighborhood, this traditional, updated home has 4 bedrooms and 3.5 bedrooms and a total of 2,401 square feet. The home sits on a wooded leasehold lot of 56,000-square-feet, offering privacy and charm. A front porch, back deck and 2-car garage add to the property. All University of the South Lease policies apply. (found on Sewanee.edu) The annual lease fee for a non-employee is $3,985 and $1,297 for an employee. The non-employee buyer will pay a 4% (of price) transfer fee to the University of the South.
Last Agent to Sell the Property
Compass Brokerage Phone: 9312051299 License #342312 Listed on: 06/24/2025
Last Buyer's Agent
Compass Brokerage Phone: 9312051299 License #342312 Listed on: 06/24/2025
Asher Black
Greater Downtown Realty dba Keller Williams Realty
(931) 225-7216
642 Total Sales
2 in Sewanee
$835,000 Price Range
Andrea Lamb
Keller Williams Realty
(423) 455-5794
58 Total Sales
1 in Sewanee
$975,000 Price
Steven Koleno
Spot Real Estate
(855) 618-0341
13,216 Total Sales
1 in Sewanee
$740,000 Price
Todd Henon
Keller Williams Realty
(423) 558-2354
536 Total Sales
1 in Sewanee
$975,000 Price
Anne Deutsch
Compass
(931) 546-1174
52 Total Sales
28 in Sewanee
$150K - $1.2M Price Range
Hampton Mauzy
Compass
(615) 412-5303
57 Total Sales
21 in Sewanee
$150K - $950K Price Range
We collect this data history from publicly available records. To have your information removed, we recommend requesting removal directly through your county’s website.
| Date | Event | Price | List to Sale | Price per Sq Ft |
|---|---|---|---|---|
| 12/01/2025 12/01/25 | Sold | $670,000 | -4.1% | $272 / Sq Ft |
| 09/04/2025 09/04/25 | Pending | -- | -- | -- |
| 06/24/2025 06/24/25 | For Sale | $699,000 | -- | $284 / Sq Ft |
We collect this data history from publicly available records. To have your information removed, we recommend requesting removal directly through your county’s website.
| Year | Tax Paid | Tax Assessment Tax Assessment Total Assessment is a certain percentage of the fair market value that is determined by local assessors to be the total taxable value of land and additions on the property. | Land | Improvement |
|---|---|---|---|---|
| 2025 | -- | $125,625 | $16,800 | $108,825 |
| 2024 | -- | $125,625 | $16,800 | $108,825 |
| 2023 | $2,159 | $125,625 | $16,800 | $108,825 |
| 2022 | $2,096 | $125,625 | $16,800 | $108,825 |
| 2021 | $1,854 | $125,625 | $16,800 | $108,825 |
| 2020 | $1,854 | $72,375 | $14,000 | $58,375 |
| 2019 | $1,854 | $72,375 | $14,000 | $58,375 |
| 2018 | $1,705 | $72,375 | $14,000 | $58,375 |
| 2017 | $1,705 | $72,375 | $14,000 | $58,375 |
Seller's Agent in 2025
Anne Deutsch
Compass
(931) 205-1299
52 Total Sales
TB
Seller Co-Listing Agent in 2025
Tom Banks
Monteagle Sewanee REALTORS
(931) 636-6620
55 Total Sales
Source: Realtracs
MLS Number: RTC2923009
APN: 059O A 02400000
Disclaimer: Certain information contained herein is derived from information provided by parties other than Homes.com. All information provided is deemed reliable, but is not guaranteed to be accurate and should be independently verified.
All data is obtained from various sources and may not have been verified by broker or MLS GRID. Supplied Open House Information is subject to change without notice. All information should be independently reviewed and verified for accuracy. Properties may or may not be listed by the office/agent presenting the information. Some IDX listings have been excluded from this website.
Listings courtesy of Realtracs as distributed by MLS GRID.
Listing Information presented by local MLS brokerage: Ten-X, LLC dba Homes.com, local broker - Arlene Richardson - 888-952-6393 - 17600 Laguna Canyon Rd, Irvine, CA 92618.
Based on information submitted to the MLS GRID
Ask me questions while you tour the home.