
The Shopper Team
Real Broker, LLC
(913) 423-9931
115 Total Sales
1 in Lansing
$232,650 Price

Estimated Value: $384,000 - $435,000
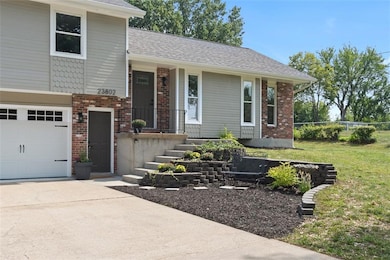
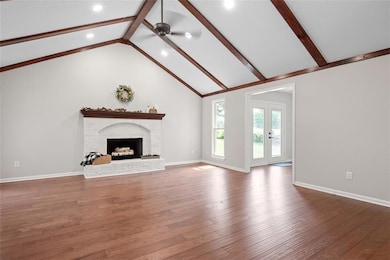
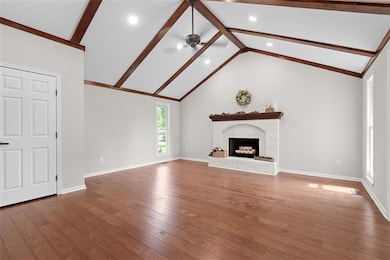
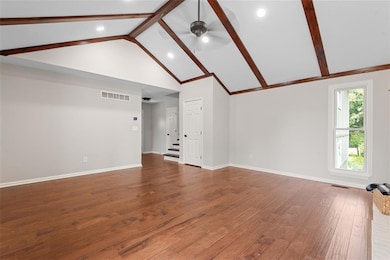
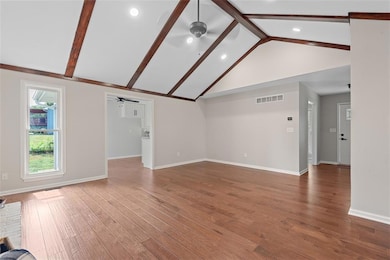
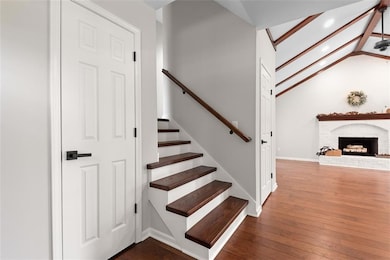
Beautiful Home on Over an Acre. Completely updated and upgraded throughout providing modern comfort and style. New items include roof, hardwood flooring throughout, new paint inside and out. Updated bathrooms with new tiled showers, new vanities and fixtures. New kitchen remodel with upgraded quartz countertops, new cabinets to the ceiling, sink, faucet, hardware, lighting, stove and microwave. New lighting and ceiling fans throughout the home. Hague Watermax Whole Home Water Softener and Filtration System with remaining warranty. New doors inside and out including garage doors with new openers. New landscaping and tree trimming. Water heater in 2024. So many new and upgraded items. Storage shed in backyard for extra storage. Home sits on a corner lot offering plenty of outdoor space for gatherings, gardening or simply enjoying the peaceful space. Large deck and patio for relaxation. 2 Laundry options one on Main Level and one in Garage if preferred. Easy access to highways for commuting. With the beautiful design and modern finishes combined with everyday functionality this home truly feels brand new. Home has been pre-inspected and repairs have been completed.
Last Agent to Sell the Property
Lori Hobbs Real Estate, LLC Brokerage Phone: 816-898-9401 License #SP00218191 Listed on: 09/12/2025
We collect this data history from publicly available records. To have your information removed, we recommend requesting removal directly through your county’s website.
The Shopper Team
Real Broker, LLC
(913) 423-9931
115 Total Sales
1 in Lansing
$232,650 Price
Angela Lamb
Compass Realty Group
(913) 379-3916
121 Total Sales
1 in Lansing
$172,500 Price
Sophia Patton
BG & Associates LLC
(279) 529-5129
168 Total Sales
11 in Lansing
$217K - $400K Price Range
Shayla Hoffmann
BG & Associates LLC
(913) 359-3584
157 Total Sales
9 in Lansing
$240K - $480K Price Range
Hollister Pittman
EXP Realty LLC
(913) 374-6306
26 Total Sales
2 in Lansing
$510K - $575K Price Range
Brenda Siebenmorgen
BG & Associates LLC
(913) 395-8270
28 Total Sales
1 in Lansing
$450,000 Price
We collect this data history from publicly available records. To have your information removed, we recommend requesting removal directly through your county’s website.
| Date | Buyer | Sale Price | Title Company |
|---|---|---|---|
| -- | Alliance National Title | ||
| Swj Enterprises Llc | $223,645 | None Listed On Document | |
| Clark Carolyn A | $178,506 | Mccaffree Short Title | |
| Sharp Donald H | $132,500 | -- |
We collect this data history from publicly available records. To have your information removed, we recommend requesting removal directly through your county’s website.
| Date | Status | Borrower | Loan Amount |
|---|---|---|---|
| Open | $340,000 | ||
| Previous Owner | Clark Carolyn A | $8,771 | |
| Previous Owner | Clark Carolyn A | $43,857 | |
| Previous Owner | Clark Carolyn A | $176,739 |
We collect this data history from publicly available records. To have your information removed, we recommend requesting removal directly through your county’s website.
| Date | Event | Price | List to Sale | Price per Sq Ft | Prior Sale |
|---|---|---|---|---|---|
| 12/05/2025 12/05/25 | Sold | -- | -- | -- | |
| 11/21/2025 11/21/25 | Pending | -- | -- | -- | |
| 10/23/2025 10/23/25 | For Sale | $390,000 | 0.0% | $272 / Sq Ft | |
| 10/18/2025 10/18/25 | Off Market | -- | -- | -- | |
| 10/01/2025 10/01/25 | Price Changed | $390,000 | -2.4% | $272 / Sq Ft | |
| 09/12/2025 09/12/25 | For Sale | $399,500 | +121.9% | $278 / Sq Ft | |
| 10/17/2018 10/17/18 | Sold | -- | -- | -- | View Prior Sale |
| 07/06/2018 07/06/18 | Price Changed | $180,000 | -7.7% | $125 / Sq Ft | |
| 06/25/2018 06/25/18 | Price Changed | $195,000 | -4.9% | $136 / Sq Ft | |
| 05/25/2018 05/25/18 | For Sale | $205,000 | -- | $143 / Sq Ft |
We collect this data history from publicly available records. To have your information removed, we recommend requesting removal directly through your county’s website.
| Year | Tax Paid | Tax Assessment Tax Assessment Total Assessment is a certain percentage of the fair market value that is determined by local assessors to be the total taxable value of land and additions on the property. | Land | Improvement |
|---|---|---|---|---|
| 2025 | $4,328 | $32,396 | $6,569 | $25,827 |
| 2024 | $4,027 | $32,395 | $7,645 | $24,750 |
| 2023 | $4,027 | $31,106 | $7,645 | $23,461 |
| 2022 | $3,872 | $28,279 | $5,311 | $22,968 |
| 2021 | $3,393 | $23,636 | $4,419 | $19,217 |
| 2020 | $3,188 | $21,865 | $4,256 | $17,609 |
| 2019 | $3,067 | $21,021 | $3,911 | $17,110 |
| 2018 | $2,908 | $19,956 | $4,350 | $15,606 |
| 2017 | $2,829 | $19,375 | $4,350 | $15,025 |
| 2016 | $2,798 | $19,156 | $4,350 | $14,806 |
| 2015 | $2,695 | $18,521 | $4,350 | $14,171 |
| 2014 | $2,561 | $17,982 | $4,350 | $13,632 |
Seller's Agent in 2025
Lori Hobbs
Lori Hobbs Real Estate, LLC
(816) 898-9401
53 Total Sales
Buyer's Agent in 2025
Kim Brown
ReeceNichols -Johnson County W
(913) 954-8352
337 Total Sales
TR
Seller's Agent in 2018
Tim Ray
HomeSmart Legacy
(816) 682-3338
308 Total Sales
Seller Co-Listing Agent in 2018
Hannah Murrell
KW KANSAS CITY METRO
(913) 617-8335
149 Total Sales
JD
Buyer's Agent in 2018
Julie Davis
Realty Executives of KC
Source: Heartland MLS
MLS Number: 2575316
APN: 151-01-0-40-05-006.00-0
Disclaimer: Certain information contained herein is derived from information provided by parties other than Homes.com. All information provided is deemed reliable, but is not guaranteed to be accurate and should be independently verified.
All data is obtained from various sources and may not have been verified by broker or MLS GRID. Supplied Open House Information is subject to change without notice. All information should be independently reviewed and verified for accuracy. Properties may or may not be listed by the office/agent presenting the information. Some IDX listings have been excluded from this website. Prices displayed on all Sold listings are the Last Known Listing Price and may not be the actual selling price.
Listings courtesy of Heartland MLS as distributed by MLS GRID.
Based on information submitted to the MLS GRID
Listing Information presented by local MLS brokerage: TEN-X, INC., local REALTOR®- Arlene Richardson - (888) 952-6393
Ask me questions while you tour the home.