
Shelly Stultz
Hallmark Properties, Inc.
(971) 444-8460
26 Total Sales
1 in Dundee
$484,900 Price

Estimated Value: $796,000 - $1,090,000
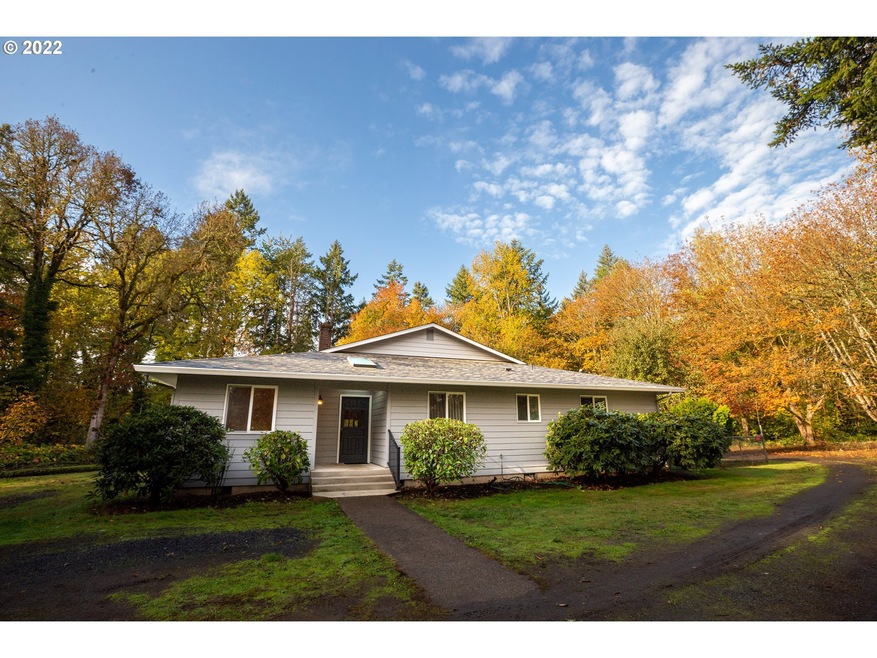
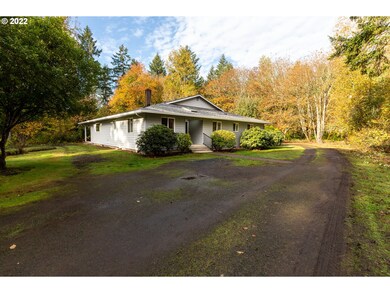
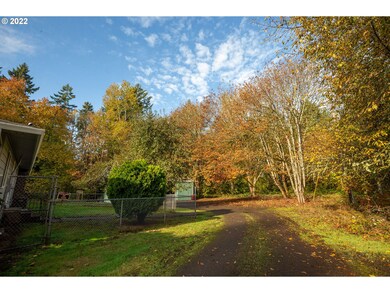
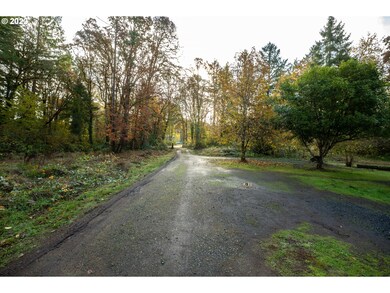
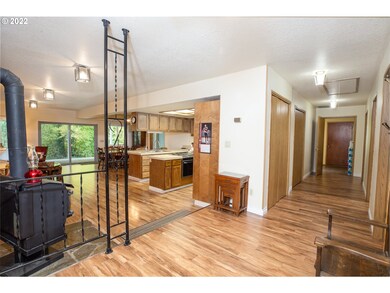
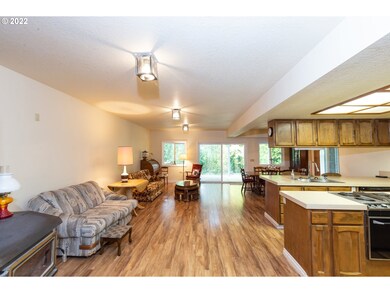
3.15 private acreage in Newberg! LARGE open floor plan is WAITING for your specific touch. Huge kitchen/dining/family room opens up to a SECOND large family room. 4 bedrooms, 2 large bathrooms, spacious laundry room, closets galore! The large open living area is perfect for entertaining. 3 bay pole barn has electricity. Covered concrete patio in back runs length of house with three sliding doors! New siding, exterior paint and roof in 2021. New water heater 2019.
Last Agent to Sell the Property
Premiere Property Group, LLC License #201243394 Listed on: 11/14/2022
We collect this data history from publicly available records. To have your information removed, we recommend requesting removal directly through your county’s website.
Shelly Stultz
Hallmark Properties, Inc.
(971) 444-8460
26 Total Sales
1 in Dundee
$484,900 Price
Nick Shivers
eXp Realty, LLC
(971) 232-4415
1,264 Total Sales
2 in Dundee
$136K - $535K Price Range
Doniella Cox
Bend Dreams Realty LLC
(458) 202-2675
99 Total Sales
1 in Dundee
$525,000 Price
Jana Polivka
Bella Casa Real Estate Group
(971) 287-6091
16 Total Sales
1 in Dundee
$75,500 Price
Matt Willcuts
Willcuts Company Real Estate
(360) 803-1823
320 Total Sales
1 in Dundee
$156,750 Price
Dr. Tony Kelly
Keller Williams Realty Portland Premiere
(503) 486-3424
64 Total Sales
1 in Dundee
$905,000 Price
We collect this data history from publicly available records. To have your information removed, we recommend requesting removal directly through your county’s website.
| Date | Buyer | Sale Price | Title Company |
|---|---|---|---|
| $710,000 | Ticor Title | ||
| -- | First American Title |
We collect this data history from publicly available records. To have your information removed, we recommend requesting removal directly through your county’s website.
| Date | Status | Borrower | Loan Amount |
|---|---|---|---|
| Open | $500,800 | ||
| Closed | $497,000 |
We collect this data history from publicly available records. To have your information removed, we recommend requesting removal directly through your county’s website.
| Date | Event | Price | List to Sale | Price per Sq Ft |
|---|---|---|---|---|
| 03/27/2023 03/27/23 | Sold | $710,000 | -6.6% | $277 / Sq Ft |
| 02/17/2023 02/17/23 | Pending | -- | -- | -- |
| 11/14/2022 11/14/22 | For Sale | $760,000 | -- | $297 / Sq Ft |
We collect this data history from publicly available records. To have your information removed, we recommend requesting removal directly through your county’s website.
| Year | Tax Paid | Tax Assessment Tax Assessment Total Assessment is a certain percentage of the fair market value that is determined by local assessors to be the total taxable value of land and additions on the property. | Land | Improvement |
|---|---|---|---|---|
| 2025 | $4,568 | $395,808 | ||
| 2024 | $4,500 | $384,280 | ||
| 2023 | $4,380 | $373,087 | $0 | $0 |
| 2022 | $4,306 | $362,220 | $0 | $0 |
| 2021 | $4,574 | $380,998 | $0 | $0 |
| 2020 | $4,053 | $369,901 | $0 | $0 |
| 2019 | $4,066 | $359,127 | $0 | $0 |
| 2018 | $4,135 | $348,667 | $0 | $0 |
| 2017 | $4,629 | $338,512 | $0 | $0 |
| 2016 | $4,554 | $328,652 | $0 | $0 |
| 2015 | $4,338 | $319,082 | $0 | $0 |
| 2014 | $4,084 | $309,790 | $0 | $0 |
H
Seller's Agent in 2023
Heidi Roy
Premiere Property Group, LLC
(503) 307-8153
9 in this area
82 Total Sales
Seller Co-Listing Agent in 2023
Carrie Palmore
Premiere Property Group, LLC
(503) 415-0631
7 in this area
69 Total Sales
Buyer's Agent in 2023
Sherry Hawkins
eXp Realty, LLC
(888) 814-9613
1 in this area
78 Total Sales
Source: Regional Multiple Listing Service (RMLS)
MLS Number: 22638012
APN: 76376
Disclaimer: Certain information contained herein is derived from information provided by parties other than Homes.com. All information provided is deemed reliable, but is not guaranteed to be accurate and should be independently verified.
The content relating to real estate for sale on this web site comes in part from the IDX program of the RMLS™ of Portland, Oregon. Real estate listings held by brokerage firms other than Ten-X are marked with the RMLS™ logo, and detailed information about these properties includes the names of the listing brokers. Listing content is copyright © 2026 RMLS™, Portland, Oregon. Some properties which appear for sale on this web site may subsequently have sold or may no longer be available. All information provided is deemed reliable but is not guaranteed and should be independently verified.
Ask me questions while you tour the home.