NOT LISTED FOR SALE

23815 NE Dunberg Loop Newberg, OR 97132

Dundee Neighborhood

Estimated Value: $830,000 - $1,074,000

3 Beds
2.5 Baths
2,318 Sq Ft
$388/Sq Ft Est. Value

Sale Details

Date Sold: August 17, 2023

Last sale price $740,000 $319 Per Sq Ft

Est. 22% increase in value since last sale

Current estimated payment $5,301 / mo

96 Days on Market

Highlights

  • RV Access or Parking
  • Custom Home
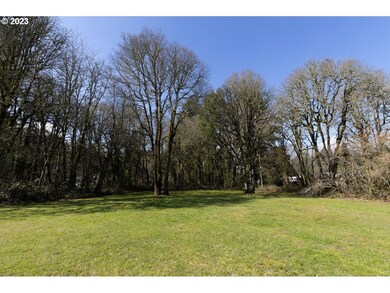
  • 2.6 Acre Lot
  • Dundee Elementary School Rated 9+
  • View of Trees or Woods
  • Secluded Lot

About This Home

As of August 2023

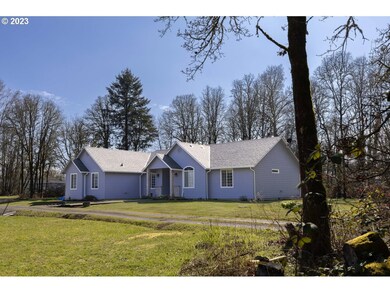
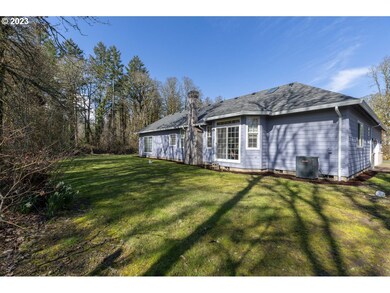
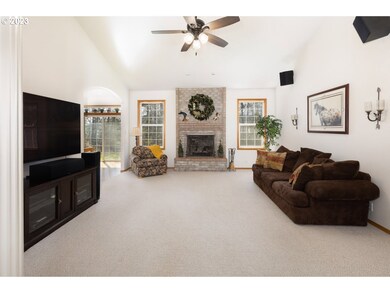
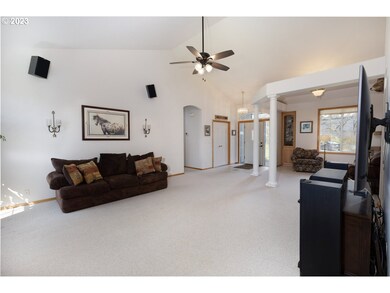
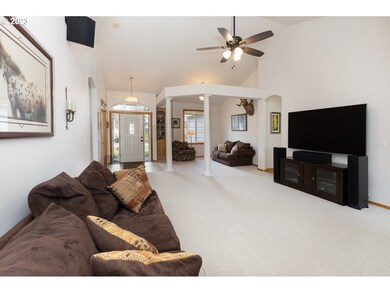
**There is no through-road for drive-by's, please turn around in first driveway on left so you don't disturb the neighbor. This property is back on the market at NO FAULT of seller or home! Beautiful 3 bedroom, 2 bath home on 2.6 acres! This custom home has a large bonus room, laundry room and guest quarters with an additional 1/2 bath that has a separate entrance, this space could also be used as a studio! The high ceilings, canned lighting, central vac and spacious rooms make this home a must see. New roof and exterior paint in 2021. New heat pump 2018. The kitchen has natural cherry hardwood floors and maple cabinets. This one story home really has it all in a serene setting of 2.6 acres.

Last Agent to Sell the Property

Heidi Roy

Premiere Property Group, LLC License #201243394 Listed on: 04/06/2023

Premiere Property Group, LLC

Co-Listed By

Carrie Palmore

Premiere Property Group, LLC License #200605017

Last Buyer's Agent

Mark Christianson

Markus & Associates, Inc. License #891000114

Create a Home Valuation Report for This Property
The Home Valuation Report is an in-depth analysis detailing your home's value as well as a comparison with similar homes in the area

Home Details

Home Type

  • Single Family

Est. Annual Taxes

  • $4,052

Year Built

  • Built in 1997

Lot Details

  • 2.6 Acre Lot
  • Property fronts a private road
  • Secluded Lot
  • Level Lot
  • Landscaped with Trees
  • Property is zoned VLDR-1

Parking

  • 1 Car Attached Garage
  • Parking Pad
  • Garage on Main Level
  • Garage Door Opener
  • Driveway
  • RV Access or Parking

Property Views

  • Woods
  • Seasonal

Home Design

  • Custom Home
  • Composition Roof
  • Lap Siding
  • Concrete Perimeter Foundation

Interior Spaces

  • 2,318 Sq Ft Home
  • 1-Story Property
  • Central Vacuum
  • Vaulted Ceiling
  • Wood Burning Fireplace
  • Double Pane Windows
  • Vinyl Clad Windows
  • Family Room
  • Living Room
  • Dining Room
  • Bonus Room
  • First Floor Utility Room
  • Laundry Room
  • Crawl Space

Kitchen

  • Convection Oven
  • Free-Standing Range
  • Microwave
  • Plumbed For Ice Maker
  • Dishwasher
  • Disposal

Flooring

  • Wood
  • Wall to Wall Carpet
  • Tile

Bedrooms and Bathrooms

  • 3 Bedrooms
  • In-Law or Guest Suite
  • Hydromassage or Jetted Bathtub
  • Walk-in Shower

Accessible Home Design

  • Accessibility Features
  • Level Entry For Accessibility
  • Accessible Pathway

Outdoor Features

  • Outbuilding
  • Porch

Schools

  • Dundee Elementary School
  • Chehalem Valley Middle School
  • Newberg High School

Utilities

  • Cooling Available
  • 95% Forced Air Heating System
  • Heat Pump System
  • Private Water Source
  • Well
  • Electric Water Heater
  • Septic Tank

Community Details

  • No Home Owners Association
  • Rural Grand Island Subdivision

Listing and Financial Details

  • Assessor Parcel Number 508342

Home Details

Home Type

Single Family

Est. Annual Taxes

$4,052

Year Built

Built in 1997

Lot Details

2.6 Acres

Parking

1

Listing Details

  • Standard Status: Closed
  • MLS Status: Sold
  • Property Type: Residential
  • Accessibility: Yes
  • Stories: 1
  • Year Built: 1997
  • Property Condition: Resale
  • Property Sub Type: SingleFamilyResidence
  • Architectural Style: Stories1, CustomStyle
  • New Construction: No
  • Property Attached Yn: No
  • Current Price For Status: 740000.0
  • Open House: No
  • Room 11 Features: CentralVacuum,Daylight,Dishwasher,Disposal,EatBar,HardwoodFloors,KitchenDiningRoomCombo,Microwave,Pantry,SlidingDoors
  • Room 12 Features: CeilingFan,CentralVacuum,Fireplace
  • Room 13 Features: Bathroom,CeilingFan,CentralVacuum,Daylight,SlidingDoors
  • Room 7 Features: CentralVacuum
  • Room 8 Features: CentralVacuum
  • Room 9 Features: HardwoodFloors,SlidingDoors
  • Special Features: None

Interior Features

  • Accessibility Features: GarageonMain, MainFloorBedroomBath, OneLevel, Pathway, UtilityRoomOnMain, WalkinShower
  • Total Bathrooms: 2.1
  • Fireplaces: 1
  • Interior Amenities: GarageDoorOpener, HardwoodFloors, HighCeilings, JettedTub, Laundry, SoakingTub, TileFloor, VaultedCeiling, WalltoWallCarpet, WoodFloors
  • Room 4 Description: BonusRoom
  • Room 4 Features: CentralVacuum
  • Room 4 Level: Main
  • Room 5 Description: GuestQuarters
  • Room 5 Features: Bathroom,CeilingFan,Daylight
  • Room 5 Level: Main
  • Basement: CrawlSpace
  • Window Features: DoublePaneWindows, VinylFrames
  • Appliances: ConvectionOven, Dishwasher, Disposal, FreeStandingRange, FreeStandingRefrigerator, Microwave, Pantry, PlumbedForIceMaker
  • Full Bathrooms: 2
  • Half Bathrooms: 1
  • Total Bedrooms: 3
  • Fireplace Features: WoodBurning
  • Fireplace: Yes
  • Main Level Full Bathrooms: 2
  • BathroomsPartialMainLevel: 1
  • BathroomsTotalLowerLevel: 0.0
  • BathroomsTotalMainLevel: 2.1
  • BathroomsTotalUpperLevel: 0.0
  • Lot Size Range: Acres1to3
  • Room 11 Level: Main
  • Room 12 Level: Main
  • Room 13 Level: Main
  • Room 7 Description: _2ndBedroom
  • Additional Room 7 Level: Main
  • Room 8 Description: _3rdBedroom
  • Additional Room 8 Level: Main
  • Room 9 Description: DiningRoom
  • Additional Room 9 Level: Main

Exterior Features

  • Exterior Description: LapSiding
  • Exterior Features: Outbuilding, Porch, PrivateRoad
  • Lot Size: 1 to 2.99 Acres
  • Foundation Details: ConcretePerimeter
  • R V Description: RVParking,RVBoatStorage
  • View: Yes
  • Lot Features: Level, Secluded, Trees
  • Road Surface Type: Gravel, Paved
  • Disclosures: Disclosure
  • Home Warranty: No
  • Roof: Composition
  • View: Seasonal,TreesWoods

Garage/Parking

  • Garage Type: Attached
  • Parking Description: Driveway, ParkingPad
  • Attached Garage: Yes
  • Garage Spaces: 1.0
  • Total Parking Spaces: 1.0

Utilities

  • Fuel Description: Electricity
  • Hot Water: Electricity
  • Cooling: HeatPump
  • Cooling Y N: Yes
  • Heating: ForcedAir95Plus, HeatPump
  • Heating Yn: Yes
  • Sewer: SepticTank, StandardSeptic
  • Water Source: Private, Well

Condo/Co-op/Association

  • Senior Community: No
  • Association: No

Schools

  • Elementary School: Dundee
  • High School: Newberg
  • Middle Or Junior School: Chehalem Valley

Lot Info

  • Farm: No
  • Zoning: VLDR-1
  • Lot Size Acres: 2.6
  • Lot Size Sq Ft: 113256.0
  • Parcel #: 508342

Green Features

  • Green Certification: No

Tax Info

  • Tax Year: 2022
  • Tax Annual Amount: 4051.96

Ownership History

We collect this data history from publicly available records. To have your information removed, we recommend requesting removal directly through your county’s website.

Date Name Owned For Owner Type

Purchase Details

Closed on
Jan 9, 2025
Sold by
Bought by
Current Estimated Value
$899,319

Home Financials for this Owner

Home Financials are based on the most recent Mortgage that was taken out on this home.
Original Mortgage
$579,050
Interest Rate
6.32%
Mortgage Type
New Conventional

Purchase Details

Closed on
Nov 20, 2024
Sold by
Bought by

Home Financials for this Owner

Home Financials are based on the most recent Mortgage that was taken out on this home.
Original Mortgage
$579,050
Interest Rate
6.32%
Mortgage Type
New Conventional

Purchase Details

Closed on
Sep 9, 2024
Sold by
Bought by

Purchase Details

Listed on
Apr 6, 2023
Closed on
Aug 14, 2023
Sold by
Bought by
Seller's Agent
Heidi Roy
Premiere Property Group, LLC
Buyer's Agent
Mark Christianson
Markus & Associates, Inc.
List Price
$740,000
Sold Price
$740,000
Views
170

Home Financials for this Owner

Home Financials are based on the most recent Mortgage that was taken out on this home.
Avg. Annual Appreciation
6.81%
Original Mortgage
$575,000
Interest Rate
6.81%
Mortgage Type
New Conventional

Purchase Details

Closed on
Apr 4, 2022
Sold by
Bought by
Source: Public Records

Home Values in the Area

Source: Public Records

Average Home Value in this Area


Source: Public Records

Agents Specializing in Dundee, OR

See All Agents

Purchase History

We collect this data history from publicly available records. To have your information removed, we recommend requesting removal directly through your county’s website.

Date Buyer Sale Price Title Company
-- None Listed On Document
-- Ticor Title
-- None Listed On Document
$740,000 Ticor Title
-- First American Title
Source: Public Records

Mortgage History

We collect this data history from publicly available records. To have your information removed, we recommend requesting removal directly through your county’s website.

Date Status Borrower Loan Amount
Previous Owner $579,050
Previous Owner $575,000
Previous Owner $290,000
Source: Public Records

Property History

We collect this data history from publicly available records. To have your information removed, we recommend requesting removal directly through your county’s website.

Date Event Price List to Sale Price per Sq Ft
08/17/2023 08/17/23 Sold $740,000 0.0% $319 / Sq Ft
07/12/2023 07/12/23 Pending -- -- --
07/06/2023 07/06/23 For Sale $740,000 0.0% $319 / Sq Ft
07/01/2023 07/01/23 Pending -- -- --
06/15/2023 06/15/23 For Sale $740,000 0.0% $319 / Sq Ft
06/13/2023 06/13/23 Pending -- -- --
05/09/2023 05/09/23 Price Changed $740,000 -3.3% $319 / Sq Ft
04/15/2023 04/15/23 For Sale $765,000 0.0% $330 / Sq Ft
04/10/2023 04/10/23 Pending -- -- --
04/06/2023 04/06/23 For Sale $765,000 -- $330 / Sq Ft
Source: Regional Multiple Listing Service (RMLS)

Tax History

We collect this data history from publicly available records. To have your information removed, we recommend requesting removal directly through your county’s website.

Year Tax Paid Tax Assessment Tax Assessment Total Assessment is a certain percentage of the fair market value that is determined by local assessors to be the total taxable value of land and additions on the property. Land Improvement
2025 $4,298 $372,459
2024 $4,235 $361,611
2023 $4,122 $351,079 $0 $0
2022 $4,052 $340,853 $0 $0
2021 $3,621 $301,597 $0 $0
2020 $3,208 $292,813 $0 $0
2019 $3,219 $284,284 $0 $0
2018 $3,273 $276,004 $0 $0
2017 $3,664 $267,965 $0 $0
2016 $3,605 $260,160 $0 $0
2015 $3,492 $252,585 $0 $0
2014 $3,233 $245,231 $0 $0
Source: Public Records

Agents Affiliated with this Home

  • Section Image
  • Section Image
  • Section Image
See All Agents

Map

Source: Regional Multiple Listing Service (RMLS)

MLS Number: 23133914

Regional Multiple Listing Service (RMLS)

APN: 508342

Your Personal Tour Guide

Ask me questions while you tour the home.