
Mark Worthington
Windermere Bellevue Commons
(206) 222-5097
61 Total Sales
1 in Queensborough-Brentwood
$1,315,000 Price
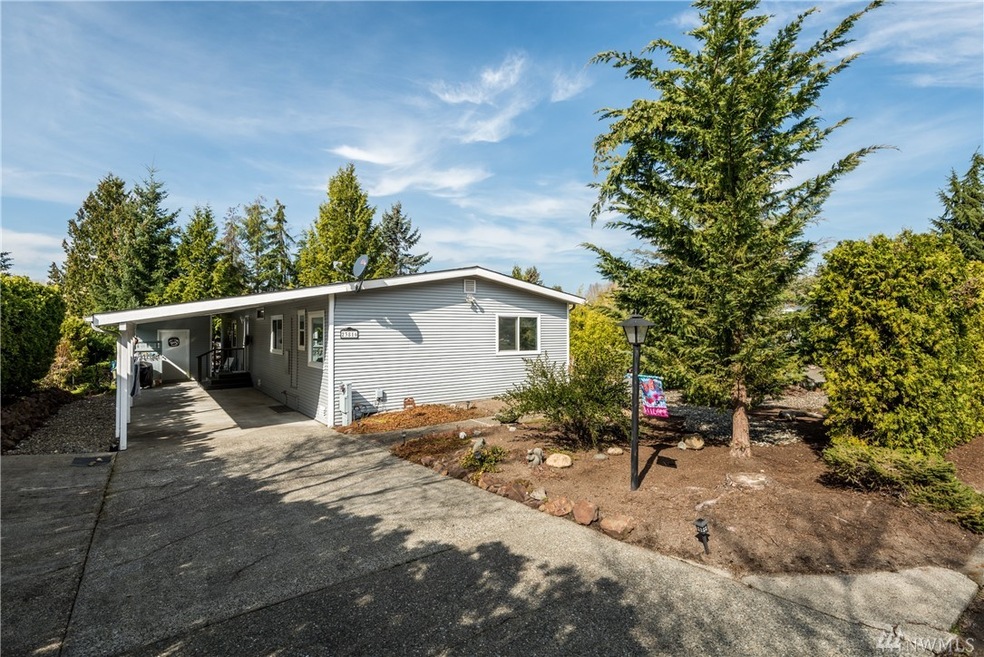
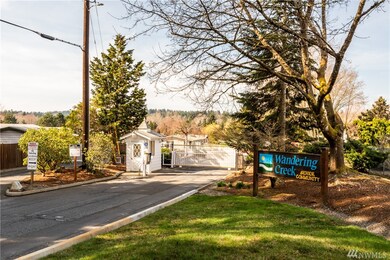
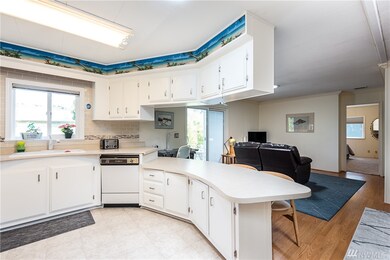
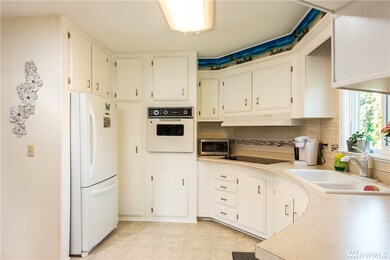
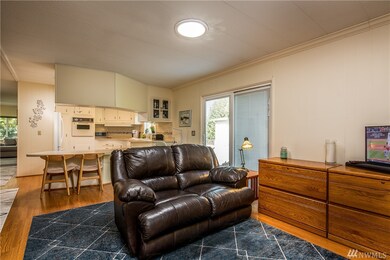
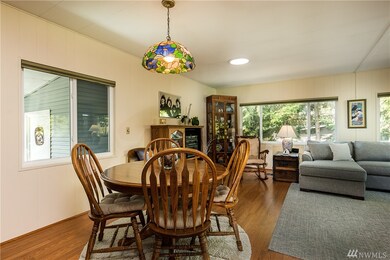
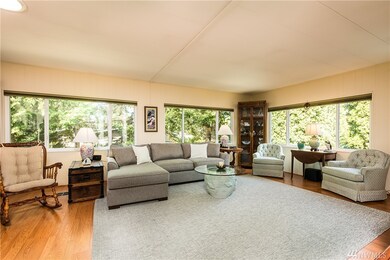
Updated home in quiet cul-de-sac,is close to dwntwn. Bothell, 4 shopping centers,& I-405. Easy-care hardwood/laminates most areas except Master BR. New vinyl windows w/custom window shades;four Solartubes add light on cloudy days. Long eating bar in 2+ person kitchen is also open to family room, rare addition to homes in complex.Heat pump has A/C. Extended patios for relaxing.Room for 4 cars. Wandering Creek is a 55+ community, RV parking lots, stocked lake.
Last Agent to Sell the Property
Barbara Avery
RE/MAX Northwest Realtors Listed on: 03/22/2019
Source: Northwest Multiple Listing Service (NWMLS)
MLS#: NWM1427040
We collect this data history from publicly available records. To have your information removed, we recommend requesting removal directly through your county’s website.
Mark Worthington
Windermere Bellevue Commons
(206) 222-5097
61 Total Sales
1 in Queensborough-Brentwood
$1,315,000 Price
CL Tang
eXp Realty
(206) 775-7419
123 Total Sales
4 in Queensborough-Brentwood
$550K - $1.4M Price Range
Mike Peters
RE/MAX Northwest
(877) 349-2757
79 Total Sales
1 in Queensborough-Brentwood
$769,950 Price
Starlene Ward
RE/MAX Integrity
(206) 558-0847
47 Total Sales
1 in Queensborough-Brentwood
$106,950 Price
Kimberly Harman
Windermere RE North, Inc.
(425) 491-1603
58 Total Sales
2 in Queensborough-Brentwood
$870K - $1.3M Price Range
Mark Jennings
eXp Realty
(425) 658-9664
15 Total Sales
1 in Queensborough-Brentwood
$440,000 Price
We collect this data history from publicly available records. To have your information removed, we recommend requesting removal directly through your county’s website.
| Date | Buyer | Sale Price | Title Company |
|---|---|---|---|
| $315,000 | Fidelity National Title | ||
| Clark Gail I | $285,000 | Chicago Title | |
| Marston Trudy D | $111,780 | Chicago Title | |
| Roberts Dorothy | -- | None Available | |
| Roberts Dorothy C | $126,000 | First American |
We collect this data history from publicly available records. To have your information removed, we recommend requesting removal directly through your county’s website.
| Date | Status | Borrower | Loan Amount |
|---|---|---|---|
| Open | $386,650 | ||
| Closed | Tracy Susan Patricia | $308,500 | |
| Closed | Tracy Susan Patricia | $252,000 |
We collect this data history from publicly available records. To have your information removed, we recommend requesting removal directly through your county’s website.
| Date | Event | Price | List to Sale | Price per Sq Ft | Prior Sale |
|---|---|---|---|---|---|
| 05/16/2019 05/16/19 | Sold | $315,000 | -3.0% | $219 / Sq Ft | |
| 04/12/2019 04/12/19 | Pending | -- | -- | -- | |
| 04/08/2019 04/08/19 | Price Changed | $324,770 | -2.6% | $226 / Sq Ft | |
| 03/28/2019 03/28/19 | Price Changed | $333,450 | -4.7% | $232 / Sq Ft | |
| 03/22/2019 03/22/19 | For Sale | $349,770 | +22.7% | $243 / Sq Ft | |
| 07/27/2017 07/27/17 | Sold | $285,000 | +4.0% | $198 / Sq Ft | View Prior Sale |
| 07/02/2017 07/02/17 | Pending | -- | -- | -- | |
| 06/30/2017 06/30/17 | For Sale | $273,913 | -- | $190 / Sq Ft |
We collect this data history from publicly available records. To have your information removed, we recommend requesting removal directly through your county’s website.
| Year | Tax Paid | Tax Assessment Tax Assessment Total Assessment is a certain percentage of the fair market value that is determined by local assessors to be the total taxable value of land and additions on the property. | Land | Improvement |
|---|---|---|---|---|
| 2026 | $4,091 | $487,300 | $433,000 | $54,300 |
| 2025 | $4,045 | $468,300 | $413,000 | $55,300 |
| 2024 | $3,820 | $444,900 | $393,000 | $51,900 |
| 2023 | $3,520 | $445,000 | $393,000 | $52,000 |
| 2022 | $3,814 | $388,000 | $314,000 | $74,000 |
| 2020 | $3,282 | $309,600 | $247,000 | $62,600 |
| 2019 | $3,050 | $294,400 | $220,000 | $74,400 |
| 2018 | $2,572 | $232,500 | $185,000 | $47,500 |
| 2017 | $2,270 | $210,000 | $172,000 | $38,000 |
| 2016 | $411 | $161,300 | $128,000 | $33,300 |
| 2015 | $456 | $174,200 | $120,000 | $54,200 |
| 2013 | $1,977 | $144,100 | $95,000 | $49,100 |
BA
Seller's Agent in 2019
Barbara Avery
RE/MAX Northwest Realtors
Buyer's Agent in 2019
Laurie Hope
Windermere Corporate
(206) 718-5900
29 Total Sales
EH
Seller's Agent in 2017
Eileen Hoxit
Windermere Corporate
1 in this area
14 Total Sales
Buyer's Agent in 2017
Elizabeth Avery
RE/MAX
(425) 444-0932
3 in this area
118 Total Sales
Source: Northwest Multiple Listing Service (NWMLS)
MLS Number: NWM1427040
APN: 00658300006500
Disclaimer: Certain information contained herein is derived from information provided by parties other than Homes.com. All information provided is deemed reliable, but is not guaranteed to be accurate and should be independently verified.
All data is obtained from various sources and may not have been verified by broker or MLS GRID. Supplied Open House Information is subject to change without notice. All information should be independently reviewed and verified for accuracy. Properties may or may not be listed by the office/agent presenting the information. Listing information is provided by the Northwest Multiple Listing Service (NWMLS). Property information is based on available data that may include MLS information, county records, and other sources. Listings marked with the 3 tree icon and provided by NWMLS. All properties are subject to prior sale or withdrawal. IDX information is provided exclusively for consumers’ personal noncommercial use, that it may not be used for any purpose other than to identify prospective properties consumers may be interested in purchasing, that the data is deemed reliable but is not guaranteed by MLS GRID. ©2026 NWMLS.
Based on information submitted to the MLS GRID
Listings courtesy of Northwest Multiple Listing Service (NWMLS) as distributed by MLS GRID
Ask me questions while you tour the home.