
Theresa Gustafson
Responds Quickly
Keller Williams Inspire
(630) 454-0979
55 Total Sales
1 in Big Woods Marmion
$330,000 Price

Estimated Value: $338,110
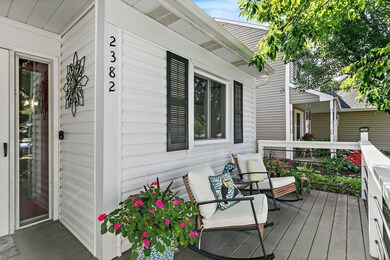
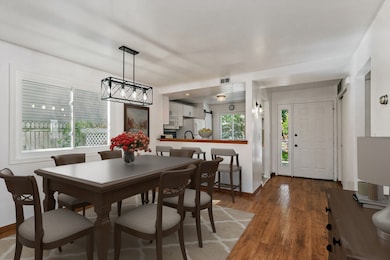
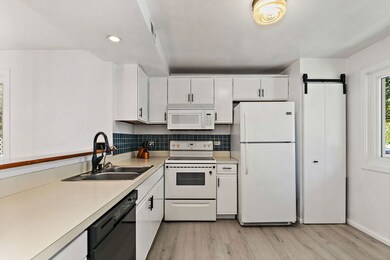
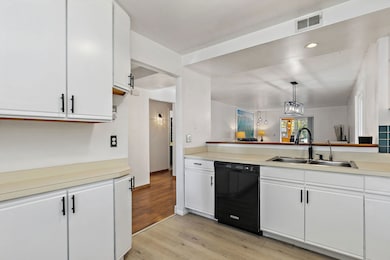
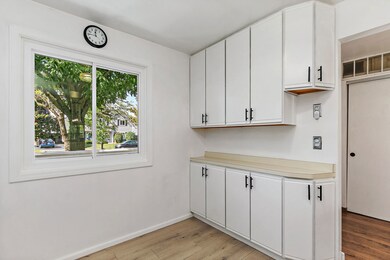
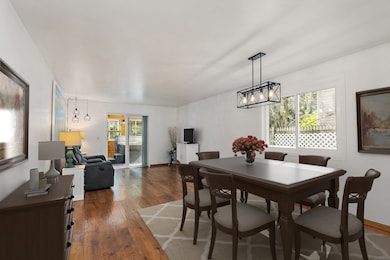
This impeccably maintained ranch offers true single level living in a convenient Aurora location. Inside, you'll find an open and airy floor plan with luxury vinyl plank flooring throughout. The bright kitchen with freshly painted cabinets and line of sight access to your dining room for easy entertaining. The comfortable living spaces are designed for ease and efficiency. The heated four season room with hot tub and skylights is a true highlight, providing year round enjoyment, while overlooking the private backyard. Step outside to relax on either the front or rear decks enjoying your fenced yard featuring mature trees and gorgeous flowers creating the ultimate private oasis. The attached garage is heated and insulated for those cold winters. Most recent upgrades include new roof, siding, gutters, and windows and solar panels (2023), hot water heater (2024), giving you peace of mind for years to come. This home also feeds into sought after district 204 schools. Energy efficient and thoughtfully cared for, this move in ready home is the perfect balance of comfort and easy living. Conveniently located near shopping, restaurants and quick access to I-88, this 2 bedroom ranch isn't too big or too small, it's just right!
We collect this data history from publicly available records. To have your information removed, we recommend requesting removal directly through your county’s website.
Theresa Gustafson
Keller Williams Inspire
(630) 454-0979
55 Total Sales
1 in Big Woods Marmion
$330,000 Price
Hillary Lafferty
Charles Rutenberg Realty of IL
(630) 656-9154
133 Total Sales
1 in Big Woods Marmion
$320,000 Price
Kimberly Zahand
Keller Williams North Shore West
(708) 859-7009
394 Total Sales
16 in Big Woods Marmion
$277K - $904K Price Range
Michele Marks
Coldwell Banker Realty
(630) 864-6553
119 Total Sales
3 in Big Woods Marmion
$355K - $556K Price Range
Lisa Wolf
Keller Williams North Shore West
(224) 332-2538
1,079 Total Sales
16 in Big Woods Marmion
$277K - $904K Price Range
Haydee Rosas
Coldwell Banker Realty
(708) 905-8427
124 Total Sales
1 in Big Woods Marmion
$330,000 Price
We collect this data history from publicly available records. To have your information removed, we recommend requesting removal directly through your county’s website.
| Date | Buyer | Sale Price | Title Company |
|---|---|---|---|
| $305,000 | Chicago Title | ||
| Savage William Robert | $197,500 | Near North National Title | |
| Poitras Richard G | $111,000 | First American Title | |
| Desouza Sergio P | -- | -- |
We collect this data history from publicly available records. To have your information removed, we recommend requesting removal directly through your county’s website.
| Date | Status | Borrower | Loan Amount |
|---|---|---|---|
| Open | $311,557 | ||
| Previous Owner | Savage William Robert | $30,000 | |
| Closed | Savage William Robert | $193,922 | |
| Previous Owner | Poitras Richard G | $119,000 | |
| Previous Owner | Poitras Richard G | $100,000 | |
| Previous Owner | Poitras Richard G | $78,384 | |
| Previous Owner | Poitras Richard G | $112,270 | |
| Previous Owner | Desouza Sergio | $20,000 |
We collect this data history from publicly available records. To have your information removed, we recommend requesting removal directly through your county’s website.
| Date | Event | Price | List to Sale | Price per Sq Ft | Prior Sale |
|---|---|---|---|---|---|
| 12/05/2025 12/05/25 | Sold | $305,000 | +1.7% | $271 / Sq Ft | |
| 10/19/2025 10/19/25 | Pending | -- | -- | -- | |
| 10/09/2025 10/09/25 | For Sale | $299,900 | +51.8% | $266 / Sq Ft | |
| 06/24/2020 06/24/20 | Sold | $197,500 | 0.0% | $175 / Sq Ft | View Prior Sale |
| 05/04/2020 05/04/20 | Pending | -- | -- | -- | |
| 02/25/2020 02/25/20 | For Sale | $197,500 | -- | $175 / Sq Ft |
We collect this data history from publicly available records. To have your information removed, we recommend requesting removal directly through your county’s website.
| Year | Tax Paid | Tax Assessment Tax Assessment Total Assessment is a certain percentage of the fair market value that is determined by local assessors to be the total taxable value of land and additions on the property. | Land | Improvement |
|---|---|---|---|---|
| 2024 | $6,220 | $88,544 | $35,584 | $52,960 |
| 2023 | $6,013 | $80,870 | $32,500 | $48,370 |
| 2022 | $5,938 | $75,600 | $30,380 | $45,220 |
| 2021 | $5,714 | $72,470 | $29,120 | $43,350 |
| 2020 | $5,617 | $70,270 | $28,240 | $42,030 |
| 2019 | $5,424 | $66,910 | $26,890 | $40,020 |
| 2018 | $5,042 | $61,960 | $24,900 | $37,060 |
| 2017 | $4,870 | $58,870 | $23,660 | $35,210 |
| 2016 | $4,626 | $54,890 | $22,060 | $32,830 |
| 2015 | $4,028 | $50,810 | $20,420 | $30,390 |
| 2014 | $3,901 | $48,120 | $19,260 | $28,860 |
| 2013 | $3,980 | $49,880 | $19,960 | $29,920 |
Seller's Agent in 2025
Katie Foss
Baird Warner
(224) 261-5782
1 in this area
136 Total Sales
Buyer's Agent in 2025
Brent Wilk
Wilk Real Estate
(312) 968-2358
2 in this area
558 Total Sales
Seller's Agent in 2020
Roger Fox
RE/MAX Suburban
(630) 877-7777
91 Total Sales
Source: Midwest Real Estate Data (MRED)
MLS Number: 12486829
APN: 04-31-401-044
Disclaimer: Certain information contained herein is derived from information provided by parties other than Homes.com. All information provided is deemed reliable, but is not guaranteed to be accurate and should be independently verified.
All data is obtained from various sources and may not have been verified by broker or MLS GRID. Supplied Open House Information is subject to change without notice. All information should be independently reviewed and verified for accuracy. Properties may or may not be listed by the office/agent presenting the information. Some IDX listings have been excluded from this website.
Listings courtesy of Midwest Real Estate Data (MRED) as distributed by MLS GRID.
Based on information submitted to the MLS GRID
Ask me questions while you tour the home.