
Tyler Herget
HOWARD HANNA REAL ESTATE SERVICES
(412) 419-3557
65 Total Sales
1 in Carrick
$48,000 Price


Estimated Value: $190,000 - $221,000
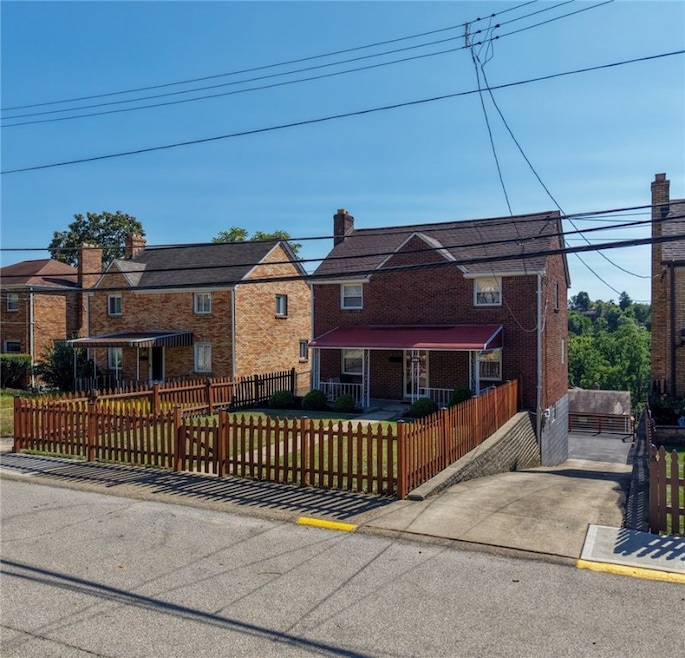
Discover the perfect blend of modern design and city convenience in this beautifully renovated home tucked away on a quiet dead-end street just minutes from downtown. Step inside to find a bright, inviting living room with built-in shelving, an electric fireplace, and manufactured wood flooring. The open kitchen area includes stone tile flooring, sleek cabinetry, granite countertops, a peninsula, and stainless steel appliances—perfect for everyday living or entertaining. Upstairs, the spacious primary bedroom is joined by two additional bedrooms, one with custom built-ins and a sliding barn door for added character. The lower level features a generous game room with high ceilings and a new full bath—ideal for a gym, media space, or flexible living. Enjoy outdoor space with a private backyard, large driveway, and one-car garage. With a newer roof & furnace (2021), this home combines thoughtful updates, comfort, and convenience near shopping, dining, and commuter routes.
Last Agent to Sell the Property
RE/MAX SELECT REALTY License #RS340606 Listed on: 09/10/2025
We collect this data history from publicly available records. To have your information removed, we recommend requesting removal directly through your county’s website.
Tyler Herget
HOWARD HANNA REAL ESTATE SERVICES
(412) 419-3557
65 Total Sales
1 in Carrick
$48,000 Price
Derek Latch
COMPASS PENNSYLVANIA, LLC
(412) 744-3889
60 Total Sales
2 in Carrick
$125K - $150K Price Range
Carissa Sitterly
HOWARD HANNA REAL ESTATE SERVICES
(878) 217-7008
152 Total Sales
2 in Carrick
$140K - $145K Price Range
Pamela Tracy
REALTY ONE GROUP LANDMARK
(412) 903-3778
20 Total Sales
2 in Carrick
$140K - $158K Price Range
Juli Barbara
BERKSHIRE HATHAWAY THE PREFERRED REALTY
(412) 501-9810
58 Total Sales
2 in Carrick
$90K - $175K Price Range
Alex Norton
RE/MAX SELECT REALTY
(412) 968-8650
155 Total Sales
1 in Carrick
$140,000 Price
We collect this data history from publicly available records. To have your information removed, we recommend requesting removal directly through your county’s website.
| Date | Buyer | Sale Price | Title Company |
|---|---|---|---|
| $199,500 | -- | ||
| $74,100 | American Ii Settlement Svcs | ||
| $14,000 | -- |
We collect this data history from publicly available records. To have your information removed, we recommend requesting removal directly through your county’s website.
| Date | Status | Borrower | Loan Amount |
|---|---|---|---|
| Previous Owner | $45,000 | ||
| Previous Owner | $72,757 |
We collect this data history from publicly available records. To have your information removed, we recommend requesting removal directly through your county’s website.
| Date | Event | Price | List to Sale | Price per Sq Ft | Prior Sale |
|---|---|---|---|---|---|
| 12/15/2025 12/15/25 | Sold | $199,500 | -0.2% | $150 / Sq Ft | |
| 11/06/2025 11/06/25 | Price Changed | $199,900 | -7.0% | $150 / Sq Ft | |
| 09/10/2025 09/10/25 | For Sale | $214,900 | +190.0% | $161 / Sq Ft | |
| 08/29/2016 08/29/16 | Sold | $74,100 | +5.9% | $56 / Sq Ft | View Prior Sale |
| 07/19/2016 07/19/16 | Pending | -- | -- | -- | |
| 07/11/2016 07/11/16 | For Sale | $70,000 | -- | $52 / Sq Ft |
We collect this data history from publicly available records. To have your information removed, we recommend requesting removal directly through your county’s website.
| Year | Tax Paid | Tax Assessment Tax Assessment Total Assessment is a certain percentage of the fair market value that is determined by local assessors to be the total taxable value of land and additions on the property. | Land | Improvement |
|---|---|---|---|---|
| 2026 | $471 | $73,200 | $13,200 | $60,000 |
| 2025 | $1,272 | $55,200 | $13,200 | $42,000 |
| 2024 | $1,272 | $55,200 | $13,200 | $42,000 |
| 2023 | $1,272 | $55,200 | $13,200 | $42,000 |
| 2022 | $1,255 | $55,200 | $13,200 | $42,000 |
| 2021 | $1,172 | $55,200 | $13,200 | $42,000 |
| 2020 | $1,249 | $55,200 | $13,200 | $42,000 |
| 2019 | $1,249 | $55,200 | $13,200 | $42,000 |
| 2018 | $909 | $55,200 | $13,200 | $42,000 |
| 2017 | $1,657 | $73,200 | $13,200 | $60,000 |
| 2016 | $261 | $55,200 | $13,200 | $42,000 |
| 2015 | $261 | $55,200 | $13,200 | $42,000 |
| 2014 | $1,222 | $55,200 | $13,200 | $42,000 |
A
Seller's Agent in 2025
Aimee Berardi
RE/MAX SELECT REALTY
(724) 972-8777
1 in this area
66 Total Sales
Buyer's Agent in 2025
Sara Leitera
BHHS Preferred Realty
(412) 600-0569
5 in this area
202 Total Sales
Seller's Agent in 2016
Lori Maffeo
BHHS Preferred Realty
(412) 519-9162
4 in this area
231 Total Sales
Source: West Penn Multi-List
MLS Number: 1720523
APN: 0095-S-00076-0000-00
Disclaimer: Certain information contained herein is derived from information provided by parties other than Homes.com. All information provided is deemed reliable, but is not guaranteed to be accurate and should be independently verified.
IDX information is provided exclusively for personal, non-commercial use, and may not be used for any purpose other than to identify prospective properties consumers may be interested in purchasing.
Information is deemed reliable but not guaranteed.
Ask me questions while you tour the home.