C
Seller's Agent in 2025
Connie Stark
MO-KAN Veteran Realty LLC
(816) 591-3932
126 Total Sales




Estimated Value: $365,000 - $532,278
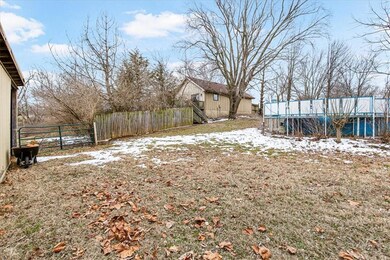
KEARNEY HOME ON 6 ACRES WITH POND! Home sits on a beautiful 6.15 acre CORNER LOT, just a few minutes outside Kearney city limits. As you enter, you are greeted with a large living area with vaulted ceilings (and the beams!). A two-sided brick fireplace is visible from the living room and dining room. Step out onto the deck from the kitchen/dining area to enjoy the view of your private back yard and pond! The main floor laundry room is conveniently located off the kitchen. Also on the main floor are the HUGE master suite with walk-in closet, and two other bedrooms and shared hallway bathroom. The WALKOUT basement features a half bath, a large non-conforming bedroom and plenty of finished living space and room for storage! Make sure you see the new and gorgeous Anderson windows/sliding patio door throughout. Bring your ideas and make this sprawling RANCH-style home in the KEARNEY school district your own! Home does need a little TLC, but priced to give you room to add your personal touches.
Last Agent to Sell the Property
MO-KAN Veteran Realty LLC Brokerage Phone: 816-591-3932 License #2019009903 Listed on: 03/07/2025
We collect this data history from publicly available records. To have your information removed, we recommend requesting removal directly through your county’s website.
We collect this data history from publicly available records. To have your information removed, we recommend requesting removal directly through your county’s website.
| Date | Buyer | Sale Price | Title Company |
|---|---|---|---|
| -- | None Listed On Document | ||
| -- | Thomson Affinity Title | ||
| -- | Chicago | ||
| -- | Thomson Title Corporation |
We collect this data history from publicly available records. To have your information removed, we recommend requesting removal directly through your county’s website.
| Date | Status | Borrower | Loan Amount |
|---|---|---|---|
| Previous Owner | $371,530 | ||
| Previous Owner | $191,200 | ||
| Previous Owner | $184,500 |
We collect this data history from publicly available records. To have your information removed, we recommend requesting removal directly through your county’s website.
| Date | Event | Price | List to Sale | Price per Sq Ft |
|---|---|---|---|---|
| 04/11/2025 04/11/25 | Sold | -- | -- | -- |
| 03/07/2025 03/07/25 | For Sale | $375,000 | -- | $195 / Sq Ft |
We collect this data history from publicly available records. To have your information removed, we recommend requesting removal directly through your county’s website.
| Year | Tax Paid | Tax Assessment Tax Assessment Total Assessment is a certain percentage of the fair market value that is determined by local assessors to be the total taxable value of land and additions on the property. | Land | Improvement |
|---|---|---|---|---|
| 2025 | $4,595 | $71,460 | ||
| 2024 | $4,228 | $62,930 | ||
| 2023 | $4,035 | $62,930 | $0 | $0 |
| 2022 | $3,644 | $55,690 | $0 | $0 |
| 2021 | $3,647 | $55,689 | $10,203 | $45,486 |
| 2020 | $3,340 | $47,230 | $0 | $0 |
| 2019 | $3,351 | $47,230 | $0 | $0 |
| 2018 | $3,382 | $46,300 | $0 | $0 |
| 2017 | $3,361 | $46,310 | $9,370 | $36,940 |
| 2016 | $3,361 | $46,310 | $9,370 | $36,940 |
| 2015 | $3,270 | $46,310 | $9,370 | $36,940 |
| 2014 | $3,148 | $44,370 | $9,370 | $35,000 |
C
Seller's Agent in 2025
Connie Stark
MO-KAN Veteran Realty LLC
(816) 591-3932
126 Total Sales

Buyer's Agent in 2025
Chelsie Gilpin
Turn Key Realty LLC
(816) 863-8791
140 Total Sales
Source: Heartland MLS
MLS Number: 2534376
APN: 08-104-00-03-032.00
Disclaimer: Certain information contained herein is derived from information provided by parties other than Homes.com. All information provided is deemed reliable, but is not guaranteed to be accurate and should be independently verified.
All data is obtained from various sources and may not have been verified by broker or MLS GRID. Supplied Open House Information is subject to change without notice. All information should be independently reviewed and verified for accuracy. Properties may or may not be listed by the office/agent presenting the information. Some IDX listings have been excluded from this website. Prices displayed on all Sold listings are the Last Known Listing Price and may not be the actual selling price.
Listings courtesy of Heartland MLS as distributed by MLS GRID.
Based on information submitted to the MLS GRID
Listing Information presented by local MLS brokerage: TEN-X, INC., local REALTOR®- Arlene Richardson - (888) 952-6393
Ask me questions while you tour the home.