
Susan Hickey
Snyder Donegan Real Estate Group
(802) 725-0015
35 Total Sales
3 in Barnard
$68K - $429K Price Range
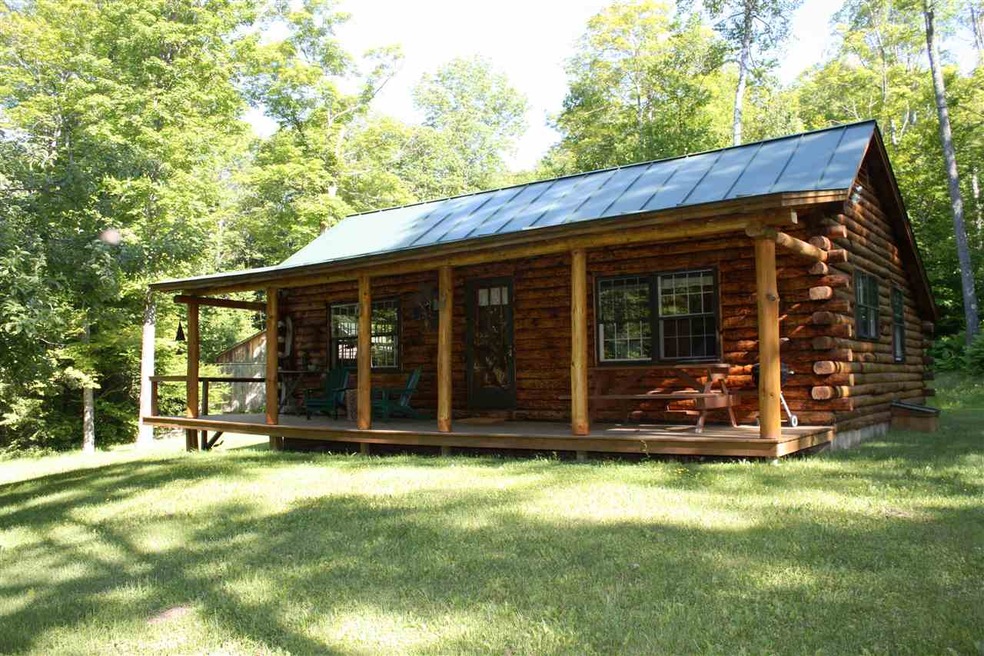
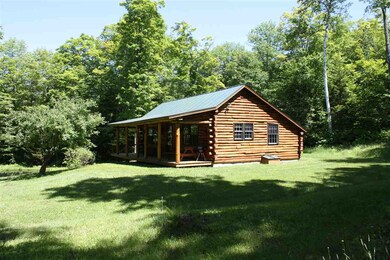
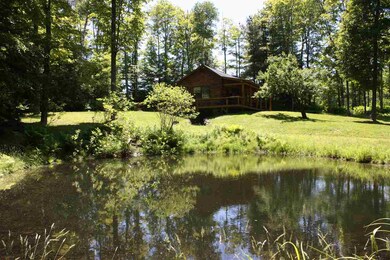
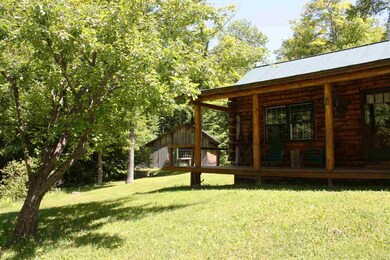
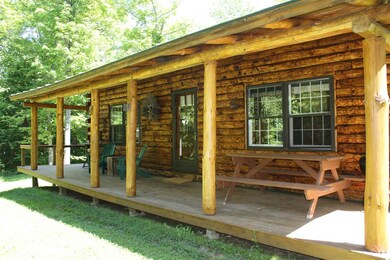
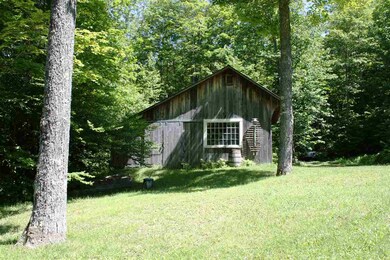
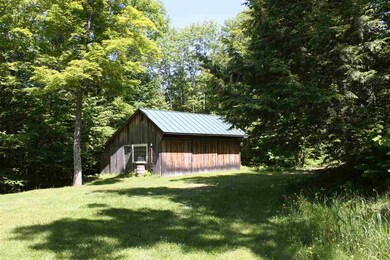
If you are considering a classic Vermont log cabin nestled in a beautifully private setting with a pond and a barn, remote yet close to Barnard village and Silver Lake, this is it. Relax on the front porch being soothed by the sound of the birds in the trees and the peepers in the pond or sit around the fire pit making s'mores. This cabin and its grounds have been meticulously maintained and is being offered furnished right down to even the dishes. This is a rare offering for such a perfect Vermont gem.
Last Agent to Sell the Property
Four Seasons Sotheby's Int'l Realty License #082.0008241 Listed on: 06/14/2018
Last Buyer's Agent
Four Seasons Sotheby's Int'l Realty License #082.0008241 Listed on: 06/14/2018
Susan Hickey
Snyder Donegan Real Estate Group
(802) 725-0015
35 Total Sales
3 in Barnard
$68K - $429K Price Range
Cheryl Herrmann
RE/MAX Group One Realtors
(207) 690-6793
114 Total Sales
1 in Barnard
$450,000 Price
Geoff Eckler
Real Broker LLC
(802) 676-7801
41 Total Sales
1 in Barnard
$167,500 Price
John Bassette
Bassette Real Estate Group
(802) 526-6891
98 Total Sales
1 in Barnard
$912,500 Price
Sarah Peluso
IPJ Real Estate
(802) 898-8919
289 Total Sales
1 in Barnard
$165,000 Price
Holly Hall
Hall Collins Real Estate Group
(802) 541-5386
272 Total Sales
8 in Barnard
$96K - $725K Price Range
We collect this data history from publicly available records. To have your information removed, we recommend requesting removal directly through your county’s website.
| Date | Event | Price | List to Sale | Price per Sq Ft |
|---|---|---|---|---|
| 09/21/2018 09/21/18 | Sold | $175,000 | -5.4% | $234 / Sq Ft |
| 08/24/2018 08/24/18 | Pending | -- | -- | -- |
| 07/10/2018 07/10/18 | For Sale | $185,000 | 0.0% | $247 / Sq Ft |
| 06/16/2018 06/16/18 | Pending | -- | -- | -- |
| 06/14/2018 06/14/18 | For Sale | $185,000 | -- | $247 / Sq Ft |
We collect this data history from publicly available records. To have your information removed, we recommend requesting removal directly through your county’s website.
| Year | Tax Paid | Tax Assessment Tax Assessment Total Assessment is a certain percentage of the fair market value that is determined by local assessors to be the total taxable value of land and additions on the property. | Land | Improvement |
|---|---|---|---|---|
| 2026 | $26,315 | $1,766,495 | $529,948 | $1,236,547 |
| 2025 | $24,373 | $1,731,871 | $519,561 | $1,212,310 |
| 2024 | $24,373 | $1,697,920 | $509,376 | $1,188,544 |
| 2023 | $23,837 | $1,664,640 | $499,392 | $1,165,248 |
| 2022 | $23,411 | $1,632,000 | $489,600 | $1,142,400 |
| 2021 | $9,523 | $478,816 | $143,645 | $335,171 |
| 2020 | $8,812 | $473,908 | $142,172 | $331,736 |
| 2019 | $8,367 | $464,617 | $139,385 | $325,232 |
| 2018 | $8,196 | $455,510 | $136,653 | $318,857 |
| 2017 | $7,894 | $446,580 | $133,974 | $312,606 |
| 2016 | $7,567 | $437,825 | $131,347 | $306,478 |
| 2015 | $7,416 | $431,251 | $129,375 | $301,876 |
| 2014 | $7,529 | $422,806 | $126,842 | $295,964 |
S
Seller's Agent in 2018
Stan Butler
Four Seasons Sotheby's Int'l Realty
(802) 236-1196
31 Total Sales
Source: PrimeMLS
MLS Number: 4700246
Disclaimer: Certain information contained herein is derived from information provided by parties other than Homes.com. All information provided is deemed reliable, but is not guaranteed to be accurate and should be independently verified.
Copyright 2026 PrimeMLS, Inc. All rights reserved. This information is deemed reliable, but not guaranteed. The data relating to real estate displayed on this display comes in part from the IDX Program of PrimeMLS. The information being provided is for consumers’ personal, non-commercial use and may not be used for any purpose other than to identify prospective properties consumers may be interested in purchasing.
Ask me questions while you tour the home.