
Anthony Scorsone
RE/MAX Plus
(585) 627-0517
410 Total Sales
2 in Kendall
$200,000 Price Range

Estimated Value: $349,000 - $443,000
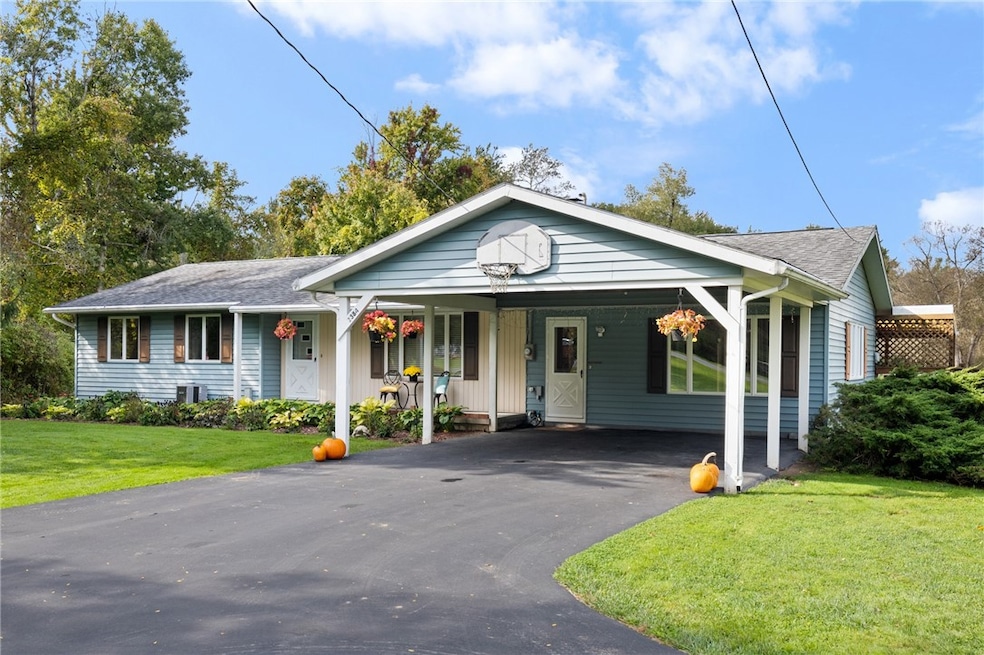
Nature abounds with the 3-4 Bedroom, 2 full bath Ranch. Home is accompanied by almost 13 acres of tranquil land complete with a stocked pond adorned with an island, built-in swimming pool, expansive sprawling deck with hot tub and gazebo. Sit on the deck and watch nature at it's best, roaming deer, swimming ducks, turkey or fish in the stocked pond. Acreage includes 6 acres of woods complete with ATV trails. Home also offers a metal barn with electric and nearly new poured concrete floor and built-in work bench. Plenty of room for all of your projects! Expansive area of under ground pet fence for your furry friend too! Delayed negotiations 10/15/24 @ noon. Please allow 24 hours to review.
Last Agent to Sell the Property
Listing by Hunt Real Estate ERA/Columbus Brokerage Phone: 585-451-4975 License #40CA0506022 Listed on: 10/09/2024
We collect this data history from publicly available records. To have your information removed, we recommend requesting removal directly through your county’s website.
Anthony Scorsone
RE/MAX Plus
(585) 627-0517
410 Total Sales
2 in Kendall
$200,000 Price Range
Matthew Kennedy
Keller Williams Realty WNY
(716) 403-2813
224 Total Sales
1 in Kendall
$364,000 Price
Deborah Renna-Hynes
eXp Realty, LLC
(315) 903-5777
202 Total Sales
1 in Kendall
$425,000 Price
Julie Burley
GEOCA Homes LLC
(315) 791-8808
76 Total Sales
2 in Kendall
$340,000 Price Range
Jenna May
Keller Williams Realty Greater Rochester
(315) 333-7093
432 Total Sales
2 in Kendall
$215,000 Price Range
Andrew Hannan
Real Broker NY, LLC
(585) 514-5927
472 Total Sales
2 in Kendall
$575,000 Price Range
We collect this data history from publicly available records. To have your information removed, we recommend requesting removal directly through your county’s website.
| Date | Buyer | Sale Price | Title Company |
|---|---|---|---|
| -- | None Available |
We collect this data history from publicly available records. To have your information removed, we recommend requesting removal directly through your county’s website.
| Date | Event | Price | List to Sale | Price per Sq Ft |
|---|---|---|---|---|
| 12/23/2024 12/23/24 | Sold | $370,000 | 0.0% | $210 / Sq Ft |
| 10/25/2024 10/25/24 | Pending | -- | -- | -- |
| 10/09/2024 10/09/24 | For Sale | $369,900 | -- | $210 / Sq Ft |
We collect this data history from publicly available records. To have your information removed, we recommend requesting removal directly through your county’s website.
| Year | Tax Paid | Tax Assessment Tax Assessment Total Assessment is a certain percentage of the fair market value that is determined by local assessors to be the total taxable value of land and additions on the property. | Land | Improvement |
|---|---|---|---|---|
| 2025 | $6,006 | $223,500 | $45,600 | $177,900 |
| 2024 | $5,082 | $190,500 | $45,600 | $144,900 |
| 2023 | $4,974 | $190,500 | $45,600 | $144,900 |
| 2022 | $5,028 | $147,600 | $34,100 | $113,500 |
| 2021 | $4,988 | $147,600 | $34,100 | $113,500 |
| 2020 | $3,979 | $147,600 | $34,100 | $113,500 |
| 2019 | -- | $147,600 | $34,100 | $113,500 |
| 2018 | $3,947 | $143,100 | $33,100 | $110,000 |
| 2017 | $4,000 | $143,100 | $33,100 | $110,000 |
| 2016 | $3,955 | $143,100 | $33,100 | $110,000 |
| 2015 | -- | $139,100 | $26,100 | $113,000 |
| 2014 | -- | $139,100 | $26,100 | $113,000 |
Seller's Agent in 2024
Bernadette Catlin
Hunt Real Estate
(585) 451-4975
34 Total Sales
VH
Buyer's Agent in 2024
Virginia Hughes
Jeanne Whipple Realty
(716) 310-2891
57 Total Sales
Source: Upstate New York Real Estate Information Services (UNYREIS)
MLS Number: R1570513
APN: 343000-042-000-0001-027-000
Disclaimer: Certain information contained herein is derived from information provided by parties other than Homes.com. All information provided is deemed reliable, but is not guaranteed to be accurate and should be independently verified.
The data relating to real estate on this web site comes in part from the Internet Data Exchange (IDX) Program of the CNYIS, UNYREIS and WNYREIS. Real estate listings held by firms other than Homes.com, LLC are marked with the IDX logo and include the Listing Broker’s Firm Name.
Disclaimer: All information deemed reliable but not guaranteed and should be independently verified. All properties
are subject to prior sale, change or withdrawal. Neither the listing broker(s) nor Homes.com, LLC shall be responsible for any typographical errors, misinformation, misprints, and shall be held totally harmless.
© 2026 CNYIS, UNYREIS, WNYREIS. All rights reserved.
Ask me questions while you tour the home.