
Lawanna & Johnny Sharpless Team
Bellator Real Estate LLC Orange Beach
(251) 325-1558
84 Total Sales
1 in Foley
$237,500 Price




Estimated Value: $1,236,000 - $1,460,000
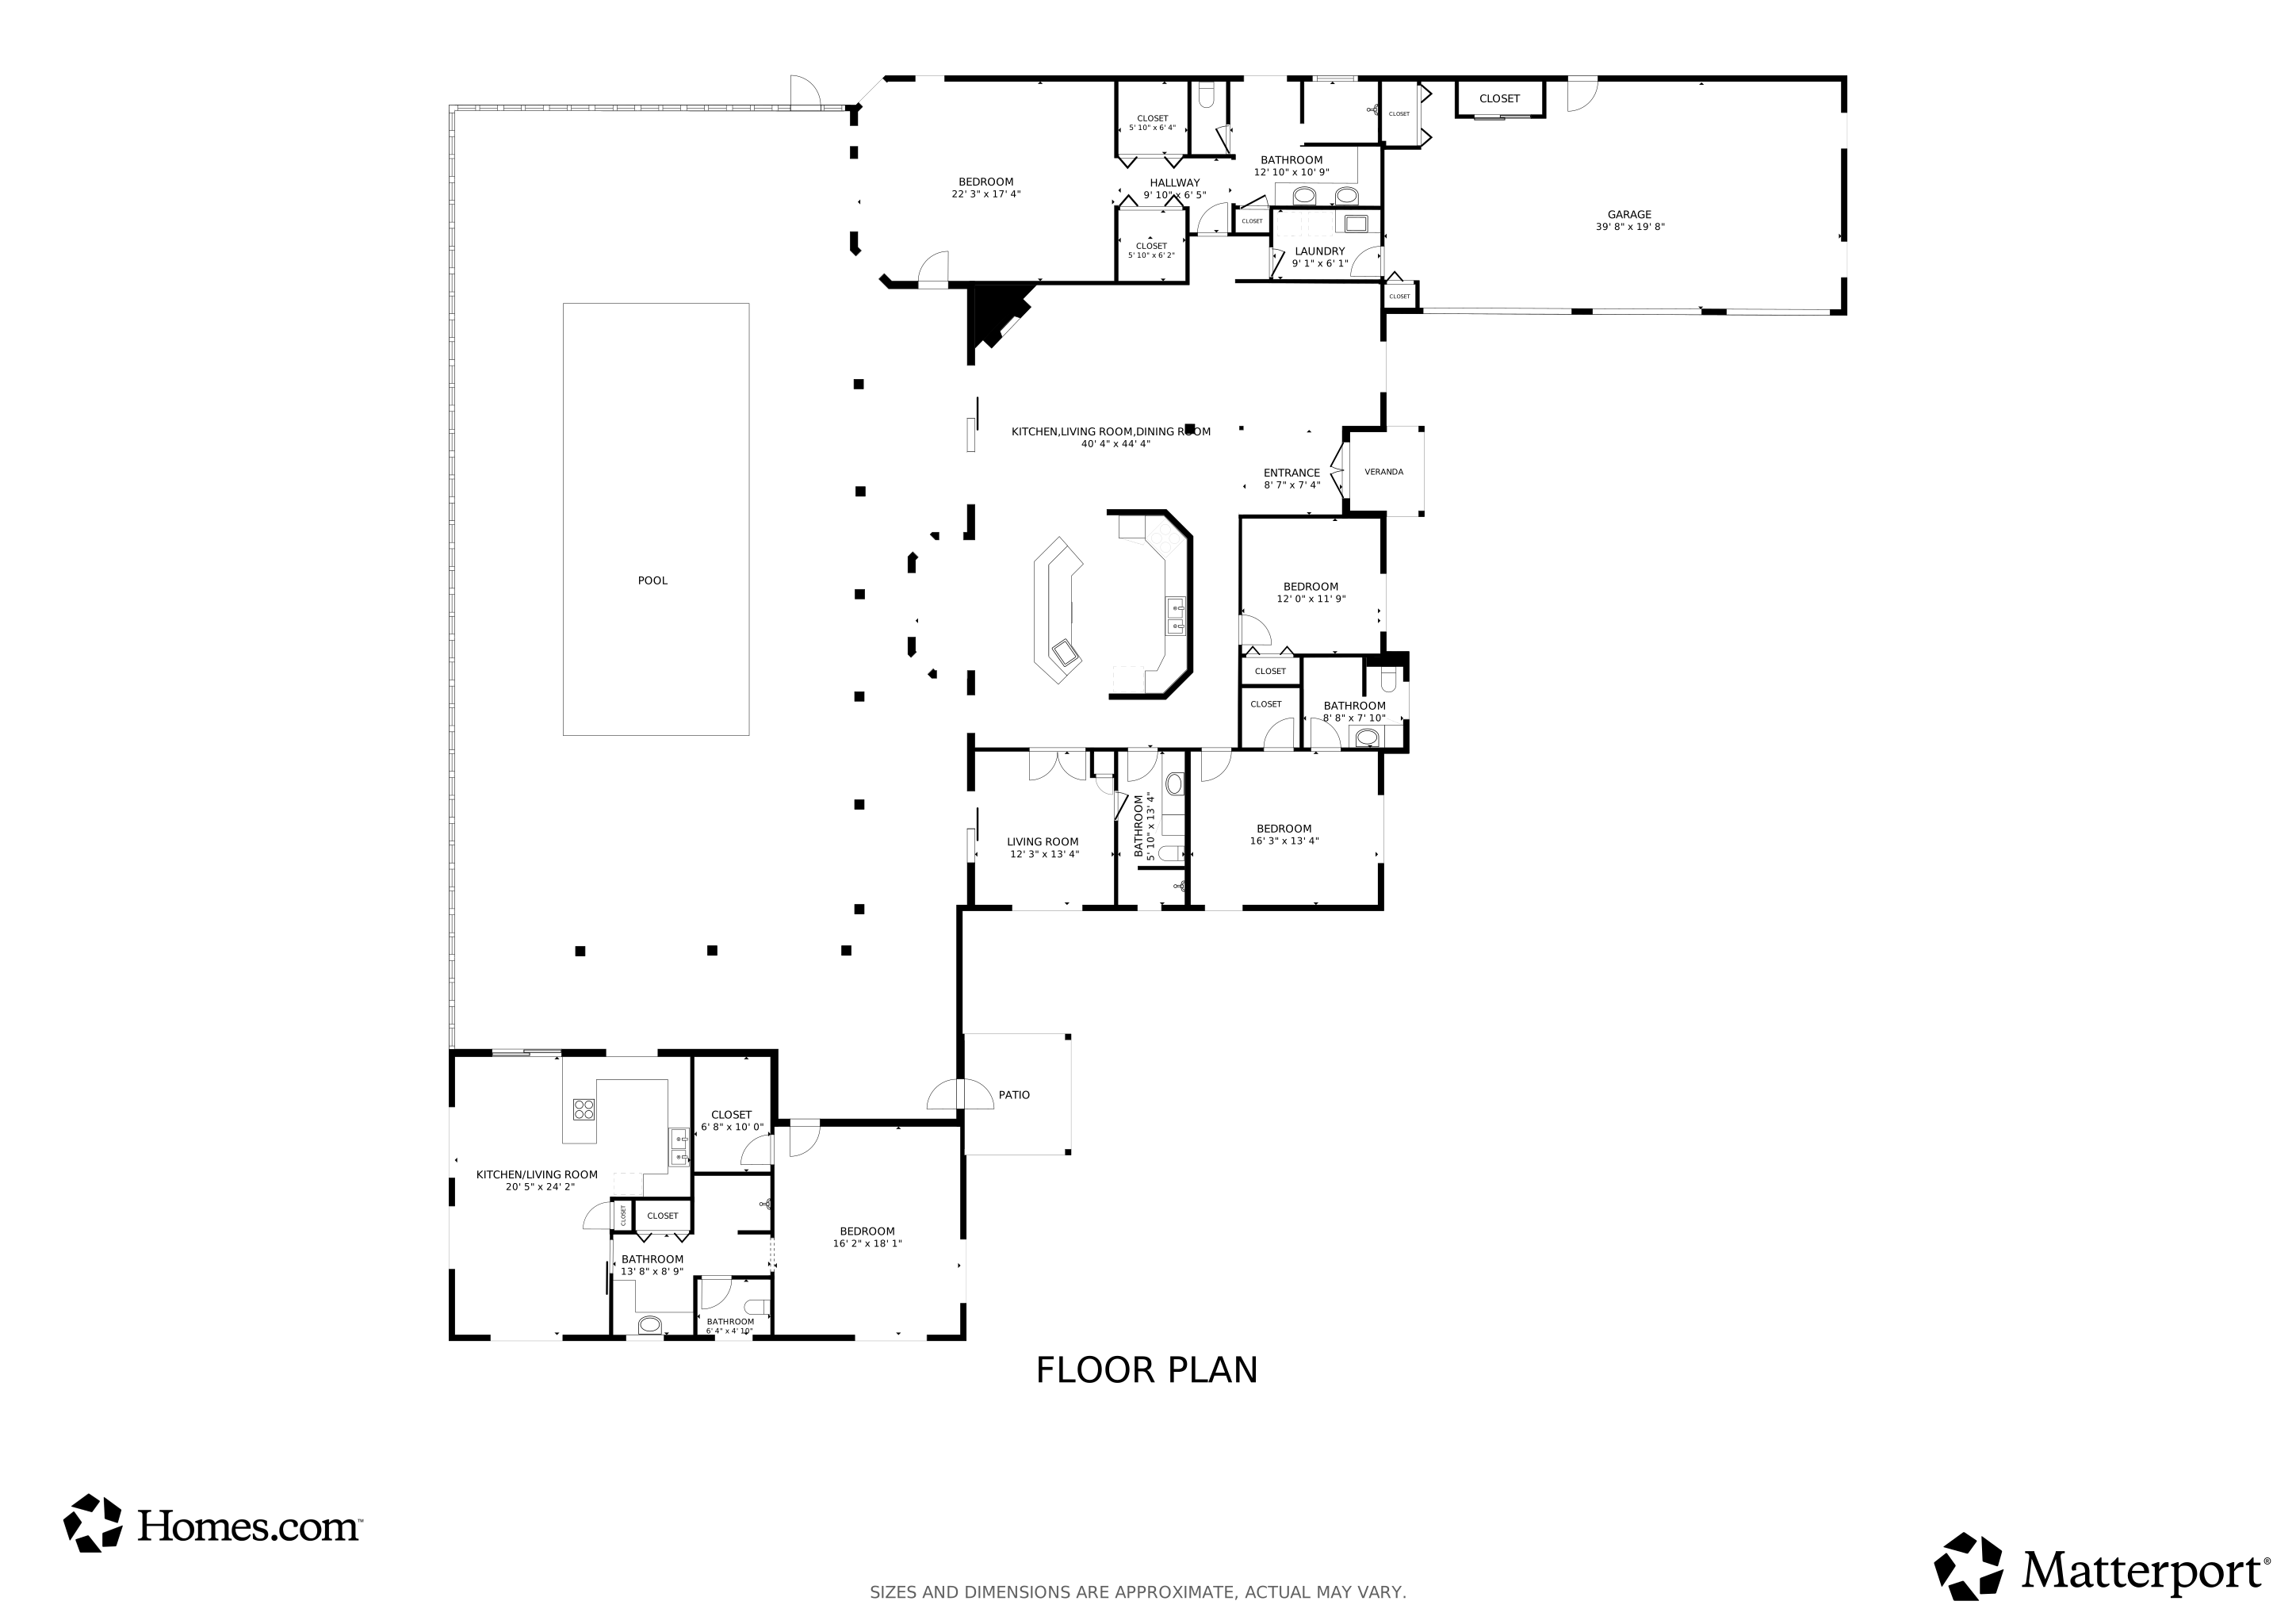
Welcome home to Twelve Oaks Estate. Experience the perfect blend of modern comfort and timeless character in this beautiful waterfront estate with a guest house and boat dock with lift. Nestled among grand live oak trees and mature fruit trees, the elevation is 20 feet above the water in Wolf Creek and these homes have never flooded. Inside each pristine home, every inch has been thoughtfully designed to create fresh & inviting spaces with enduring charm. Inside the main home you'll find three spacious bedrooms and three full bathrooms, plus an office, all designed with clean lines and a warm, welcoming feel. The kitchen features granite countertops, stainless steel appliances, and custom cabinetry, opening seamlessly into the living and dining areas. The kitchen is a chef’s delight with two electric convection ovens and a gas range. The bright breakfast nook is perfect for casual dining with a waterfront view. Natural light pours into both homes, making the open layouts ideal for everyday living or entertaining. The primary suite is large enough for a waterfront view sitting area and features an en suite bath with dual vanities, large walk-in tiled shower with multiple shower heads, & a deep soaking tub. The office is ideal for working with an inspiring view, or relaxing and watching dolphins frolic in Wolf Creek. The guest house is a wholly separate contained ADU with a large bedroom, walk-in closet, bathroom with tiled shower and seat, living and dining spaces that open to the kitchen. There is plenty of storage and the bathroom is handicap accessible. It’s a been used as a mother-in-law suite and “man cave” since being built in 2008. Just outside is your private screened lanai with a gunite pool, spa, and waterfall, offering a quiet retreat with waterfront views of Wolf Creek. On the water, you’ll find a sturdy boat house and dock with two 6,500 lb. boat lift motors. Buyer Agent Friendly with Acceptable Offer! Buyer to verify all information during due dilig
Last Agent to Sell the Property
RE/MAX of Gulf Shores License #82151 Listed on: 08/14/2025
We collect this data history from publicly available records. To have your information removed, we recommend requesting removal directly through your county’s website.
Lawanna & Johnny Sharpless Team
Bellator Real Estate LLC Orange Beach
(251) 325-1558
84 Total Sales
1 in Foley
$237,500 Price
Cloud Farrow
RE/MAX Paradise
(251) 325-0274
77 Total Sales
3 in Foley
$181K - $318K Price Range
Danna Saia
Bellator Real Estate, LLC
(251) 325-1400
90 Total Sales
3 in Foley
$190K - $337K Price Range
Brooke N Harris
RE/MAX Realty Professionals
(251) 318-8290
39 Total Sales
1 in Foley
$350,000 Price
Karen Graham
Elite By The Beach, LLC
(938) 444-0948
55 Total Sales
10 in Foley
$65K - $530K Price Range
Brandi Wilkinson
Cooper & Co Inc
(251) 220-0583
74 Total Sales
17 in Foley
$190K - $385K Price Range
We collect this data history from publicly available records. To have your information removed, we recommend requesting removal directly through your county’s website.
| Date | Buyer | Sale Price | Title Company |
|---|---|---|---|
| $1,280,000 | None Listed On Document | ||
| $313,500 | None Available |
We collect this data history from publicly available records. To have your information removed, we recommend requesting removal directly through your county’s website.
| Date | Status | Borrower | Loan Amount |
|---|---|---|---|
| Open | $806,500 |
We collect this data history from publicly available records. To have your information removed, we recommend requesting removal directly through your county’s website.
| Date | Event | Price | List to Sale | Price per Sq Ft | Prior Sale |
|---|---|---|---|---|---|
| 08/01/2026 08/01/26 | Off Market | $1,280,000 | -- | -- | |
| 12/05/2025 12/05/25 | Sold | $1,280,000 | -8.6% | $315 / Sq Ft | |
| 10/31/2025 10/31/25 | Pending | -- | -- | -- | |
| 10/30/2025 10/30/25 | For Sale | $1,399,999 | +9.4% | $345 / Sq Ft | |
| 10/14/2025 10/14/25 | Off Market | $1,280,000 | -- | -- | |
| 08/14/2025 08/14/25 | For Sale | $1,399,999 | +52.2% | $345 / Sq Ft | |
| 02/26/2020 02/26/20 | Sold | $920,000 | -4.7% | $231 / Sq Ft | View Prior Sale |
| 01/23/2020 01/23/20 | Pending | -- | -- | -- | |
| 10/04/2019 10/04/19 | Price Changed | $965,000 | -3.0% | $242 / Sq Ft | |
| 08/16/2019 08/16/19 | Price Changed | $995,000 | -7.4% | $249 / Sq Ft | |
| 07/20/2019 07/20/19 | Price Changed | $1,075,000 | -6.5% | $269 / Sq Ft | |
| 06/20/2019 06/20/19 | Price Changed | $1,150,000 | -6.1% | $288 / Sq Ft | |
| 03/08/2019 03/08/19 | For Sale | $1,225,000 | -- | $307 / Sq Ft |
We collect this data history from publicly available records. To have your information removed, we recommend requesting removal directly through your county’s website.
| Year | Tax Paid | Tax Assessment Tax Assessment Total Assessment is a certain percentage of the fair market value that is determined by local assessors to be the total taxable value of land and additions on the property. | Land | Improvement |
|---|---|---|---|---|
| 2025 | $2,708 | $126,820 | $43,800 | $83,020 |
| 2024 | $2,530 | $118,540 | $41,380 | $77,160 |
| 2023 | $2,632 | $123,300 | $37,320 | $85,980 |
| 2022 | $2,160 | $101,360 | $0 | $0 |
| 2021 | $1,706 | $83,980 | $0 | $0 |
| 2020 | $2,167 | $77,380 | $0 | $0 |
| 2019 | $1,585 | $74,620 | $0 | $0 |
| 2018 | $1,461 | $68,840 | $0 | $0 |
| 2017 | $1,394 | $65,720 | $0 | $0 |
| 2016 | $1,350 | $63,660 | $0 | $0 |
| 2015 | $1,373 | $64,740 | $0 | $0 |
| 2014 | $1,685 | $61,800 | $0 | $0 |
| 2013 | -- | $62,660 | $0 | $0 |
Seller's Agent in 2025
Nicole Smith
RE/MAX
(251) 776-2909
96 Total Sales
Buyer's Agent in 2025
The Kevin Corcoran Team
RE/MAX
(251) 948-2400
213 Total Sales
Seller's Agent in 2020
The Dusty Cole Team
RE/MAX on the Coast
(251) 978-8600
609 Total Sales
S
Buyer's Agent in 2020
Sherry A Orton
Kaiser Sotheby's International Realty - Gulf Shores
Source: Baldwin REALTORS®
MLS Number: 383798
APN: 61-01-12-0-000-061.001
Disclaimer: Certain information contained herein is derived from information provided by parties other than Homes.com. All information provided is deemed reliable, but is not guaranteed to be accurate and should be independently verified.
IDX information is provided exclusively for personal, non-commercial use, and may not be used for any purpose other than to identify prospective properties consumers may be interested in purchasing. Information is deemed reliable but not guaranteed.
Ask me questions while you tour the home.