NOT LISTED FOR SALE

2385 Glenview Dr Columbus, IN 47203

Columbus Area

Estimated Value: $266,000 - $277,000

2 Beds
2 Baths
1,727 Sq Ft
44 Sq Ft Lot

Sale Details

Date Sold: July 28, 2023

Last sale price $270,000 $156 Per Sq Ft

Est. 2% decrease in value since last sale

Current estimated payment $1,866 / mo

Highlights

  • Heated Pool
  • Deck
  • Corner Lot
  • Mature Trees
  • Ranch Style House
  • Covered Patio or Porch

About This Home

As of July 2023

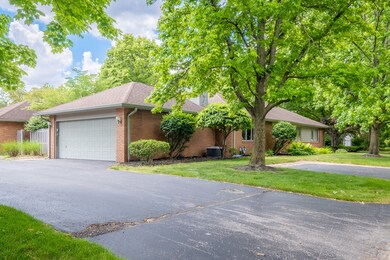
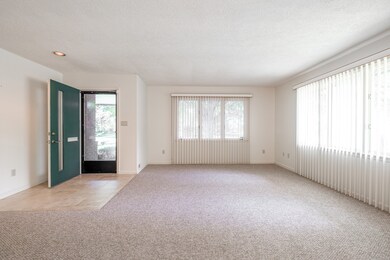
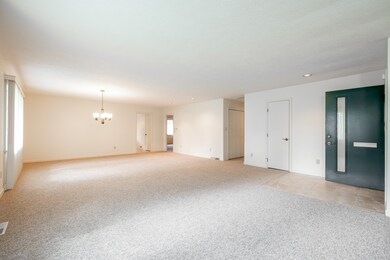
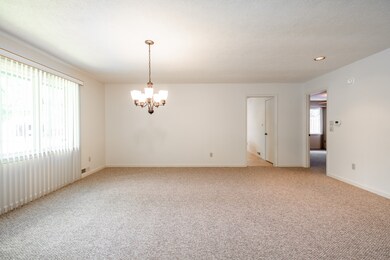
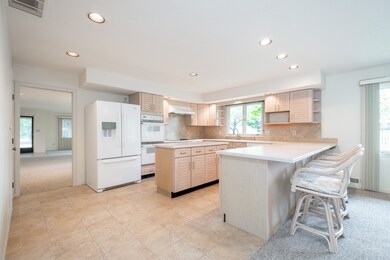
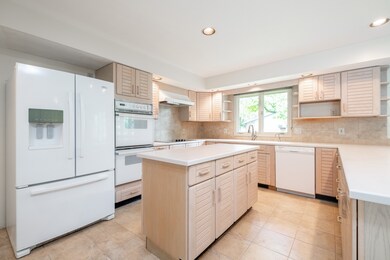
Turn key, conveniently located, 1 level, low maintenance condo in highly sought after Sandy Hook North. This spacious condo offers 2 bedrooms with laundry room off of primary suite and 2 full baths with tile flooring, a large living room/dining room combo, as well as a separate family room with gas log fireplace open to the kitchen with breakfast bar and island. 2 car attached garage currently has an accessibility ramp, which takes up one of the parking spaces. It could easily be removed, if desired. Private fenced patio area to enjoy time outside or gather with family and friends. Maintenance free exterior, including lawn care and snow removal. Association offers use of heated community pool. New carpet throughout.

Last Agent to Sell the Property

Angela Fischvogt

RE/MAX Real Estate Prof License #RB20001235 Listed on: 06/02/2023

RE/MAX Real Estate Prof

Last Buyer's Agent

Bev Denney

RE/MAX Real Estate Prof

RE/MAX Real Estate Prof
Create a Home Valuation Report for This Property
The Home Valuation Report is an in-depth analysis detailing your home's value as well as a comparison with similar homes in the area

Property Details

Home Type

  • Condominium

Est. Annual Taxes

  • $1,552

Year Built

  • Built in 1976

Lot Details

  • 1 Common Wall
  • Mature Trees

HOA Fees

  • $220 Monthly HOA Fees

Parking

  • 2 Car Attached Garage

Home Design

  • Ranch Style House
  • Traditional Architecture
  • Patio Lot
  • Entry on the 1st floor
  • Brick Exterior Construction
  • Block Foundation

Interior Spaces

  • 1,727 Sq Ft Home
  • Woodwork
  • Gas Log Fireplace
  • Thermal Windows
  • Storage
  • Pull Down Stairs to Attic

Kitchen

  • Breakfast Bar
  • Double Oven
  • Electric Oven
  • Range Hood
  • Dishwasher
  • Disposal

Flooring

  • Carpet
  • Ceramic Tile

Bedrooms and Bathrooms

  • 2 Bedrooms
  • 2 Full Bathrooms
  • Dual Vanity Sinks in Primary Bathroom

Laundry

  • Laundry on main level
  • Dryer
  • Washer

Home Security

Accessible Home Design

  • Accessibility Features
  • Accessible Approach with Ramp

Pool

  • Heated Pool
  • Fence Around Pool

Outdoor Features

  • Deck
  • Covered Patio or Porch

Schools

  • L F Smith Elementary School
  • Central Middle School
  • Columbus East High School

Utilities

  • Central Air
  • Heating System Uses Gas
  • High Speed Internet

Listing and Financial Details

  • Tax Lot 005
  • Assessor Parcel Number 039617410005600005

Community Details

Overview

  • Association fees include clubhouse, lawncare, maintenance structure, snow removal
  • Association Phone (812) 375-0418
  • Sandy Hook North Subdivision
  • Property managed by Sandy Hook North - President Lindy Kirk

Recreation

  • Community Pool

Security

  • Fire and Smoke Detector

Property Details

Home Type

Condominium

Est. Annual Taxes

$1,552

Year Built

Built in 1976

Lot Details

44 Sq Ft Lot

HOA Fees

$220 per month

Parking

2

Listing Details

  • Property Sub Type: Condominium
  • Architectural Style: Ranch, TraditonalAmerican
  • Property Type: Residential
  • New Construction: No
  • Accessibility Features: Accessible Approach with Ramp
  • Tax Year: 2022
  • Year Built: 1976
  • Building Area Total: 1727
  • Garage Y N: Yes
  • On Market Date: 2023-06-02
  • Subdivision Name: Sandy Hook North
  • Transaction Type: Sale
  • Accessibility Features YN: Yes
  • Floor Number: 1
  • Lifestyles: Garden/Patio/Zero Lot
  • Unit Entry Level: 1
  • F H A Certified: Yes
  • MBR_AttributionContact: afischvogt@c21br.com
  • Special Features: None

Interior Features

  • Common Walls: 1 Common Wall
  • Basement: No
  • Appliances: Dishwasher, Dryer, Disposal, Oven, Double Oven, Electric Oven, Range Hood, Refrigerator, Washer
  • Levels: One
  • Full Bathrooms: 2
  • Total Bathrooms: 2
  • Total Bedrooms: 2
  • Fireplace Features: Gas Log
  • Fireplaces: 1
  • Interior Amenities: Attic Pull Down Stairs, Bath Sinks Double Main, Breakfast Bar, Hi-Speed Internet Availbl, Supplemental Storage, Windows Thermal, Wood Work Painted
  • Living Area: 1727
  • Other Equipment: Smoke Alarm
  • Spa Y N: No
  • Areas Interior: Bedroom Other on Main
  • Eating Area: Dining Combo/Living Room,Other Eating Area
  • Basement Full Bathrooms: 0
  • Main Level Full Bathrooms: 2
  • Main Level Sq Ft: 1727
  • Basement Half Bathrooms: 0
  • Main Half Bathrooms: 0
  • Upper Level Sq Ft: 0
  • ResoLivingAreaSource: Assessor

Exterior Features

  • Construction Materials: Brick, Wood
  • Direction Faces: West
  • Fencing: Partial
  • Foundation Details: Block
  • Patio And Porch Features: Covered Porch, Deck Main Level, Open Patio
  • Pool Features: Association, Fenced, Heated
  • Waterfront: No

Garage/Parking

  • Garage Spaces: 2
  • Parking Features: Attached
  • Garage Parking Other: Other

Utilities

  • Utilities: Cable Available, Electricity Connected, Gas, Sewer Connected, Water Connected
  • Cooling: Central Electric
  • Heating: Gas
  • Laundry Features: Main Level
  • Water Source: Municipal/City
  • Solid Waste: No

Condo/Co-op/Association

  • Association Amenities: Clubhouse, Maintenance Grounds, Pool, Snow Removal
  • Association Fee: 220
  • Association Fee Frequency: Monthly
  • Association Phone: 812-375-0418
  • Association YN: Yes
  • Community Features: Pool
  • Management Company Name: Sandy Hook North - President Lindy Kirk
  • H O A Disclosures: Other Assessments
  • Condo Description Location: Ground Level
  • Condo Type: Horizontal

Fee Information

  • Association Fee Includes: Clubhouse, Lawncare, Maintenance Structure, Snow Removal, See Remarks

Schools

  • Middle Or Junior School: Central Middle School

Lot Info

  • Lot Features: Corner Lot, Curbs, Mature Trees
  • Property Attached Yn: Yes
  • Additional Parcels: No
  • Parcel Number: 039617410005600005
  • Acres: CndHPRCoop

Green Features

  • Green Certification Y N: No

Tax Info

  • Tax Annual Amount: 1552
  • Tax Lot: 005
  • Semi Annual Property Tax Amt: 776
  • Tax Exemption: Homestead Tax Exemption

MLS Schools

  • Elementary School: L F Smith Elementary
  • High School: Columbus East High School

Ownership History

We collect this data history from publicly available records. To have your information removed, we recommend requesting removal directly through your county’s website.

Date Name Owned For Owner Type

Purchase Details

Listed on
Jun 2, 2023
Closed on
Jul 27, 2023
Sold by
Bought by
Seller's Agent
Angela Fischvogt
RE/MAX Real Estate Prof
Buyer's Agent
Bev Denney
RE/MAX Real Estate Prof
List Price
$259,900
Sold Price
$270,000
Premium/Discount to List
$10,100
3.89%
Views
9
Current Estimated Value
$265,806

Home Financials for this Owner

Home Financials are based on the most recent Mortgage that was taken out on this home.
Estimated Appreciation
-$4,194
Avg. Annual Appreciation
0.30%

Purchase Details

Closed on
Jun 17, 2011
Sold by
Bought by
Source: Public Records

Home Values in the Area

Source: Public Records

Average Home Value in this Area


Source: Public Records

Agents Specializing in Columbus, IN

See All Agents

Purchase History

We collect this data history from publicly available records. To have your information removed, we recommend requesting removal directly through your county’s website.

Date Buyer Sale Price Title Company
$270,000 First American Title Insurance
$158,900 --
$158,900 Stewart Title
Source: Public Records

Property History

We collect this data history from publicly available records. To have your information removed, we recommend requesting removal directly through your county’s website.

Date Event Price List to Sale Price per Sq Ft
07/28/2023 07/28/23 Sold $270,000 +3.9% $156 / Sq Ft
06/02/2023 06/02/23 Pending -- -- --
06/02/2023 06/02/23 For Sale $259,900 -- $150 / Sq Ft
Source: MIBOR Broker Listing Cooperative®

Tax History

We collect this data history from publicly available records. To have your information removed, we recommend requesting removal directly through your county’s website.

Year Tax Paid Tax Assessment Tax Assessment Total Assessment is a certain percentage of the fair market value that is determined by local assessors to be the total taxable value of land and additions on the property. Land Improvement
2025 $2,237 $232,600 $0 $232,600
2024 $1,983 $223,000 $0 $223,000
2023 $1,983 $177,300 $0 $177,300
2022 $1,552 $139,100 $0 $139,100
2021 $1,548 $137,700 $0 $137,700
2020 $1,478 $132,000 $0 $132,000
2019 $1,356 $128,400 $0 $128,400
2018 $1,375 $128,400 $0 $128,400
2017 $1,382 $128,600 $0 $128,600
2016 $1,263 $122,700 $0 $122,700
2014 $1,517 $138,200 $0 $138,200
Source: Public Records

Agents Affiliated with this Home

  • Section Image
  • Section Image
See All Agents

Map

Source: MIBOR Broker Listing Cooperative®

MLS Number: 21923894

MIBOR Broker Listing Cooperative®

APN: 03-96-17-410-005.600-005

Your Personal Tour Guide

Ask me questions while you tour the home.