
Angela Priola
Keller Williams Realty Hoover
(659) 204-1921
68 Total Sales
7 in Ross Bridge
$390K - $700K Price Range

Estimated Value: $446,573
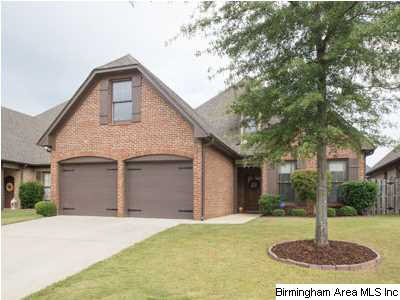

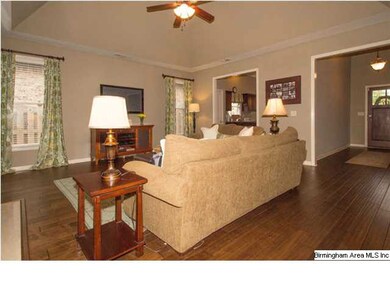
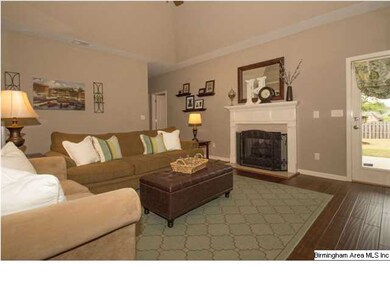
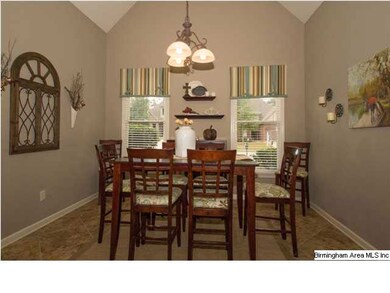
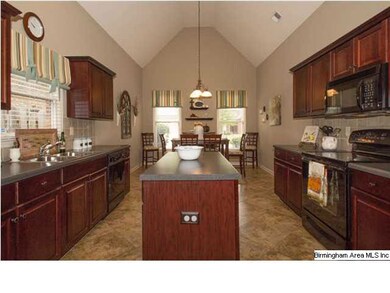
3 bedrooms, 2 baths. Original owners (2006). 4-sides brick. New hardwoods/tile. Vaulted ceilings. Permanent staircase to floored attic storage. Covered patio. Large, flat backyard. Swim community. Sidewalks.
Last Buyer's Agent
MLS Non-member Company
Birmingham Non-Member Office
We collect this data history from publicly available records. To have your information removed, we recommend requesting removal directly through your county’s website.
Angela Priola
Keller Williams Realty Hoover
(659) 204-1921
68 Total Sales
7 in Ross Bridge
$390K - $700K Price Range
DonYetta Washington
Town Square Realty
(659) 348-0322
47 Total Sales
1 in Ross Bridge
$123,000 Price
Maisa Sammour
RealtySouth-Inverness Office
(659) 207-9221
36 Total Sales
2 in Ross Bridge
$350K - $440K Price Range
Connor Brookman
Engel & Völkers Atlanta
(256) 678-8747
37 Total Sales
2 in Ross Bridge
$1,850,000 Price Range
Ravinell Wilson
Zero Commission Real Estate In
(659) 204-5943
178 Total Sales
1 in Ross Bridge
$365,000 Price
Cathy O'Berry
ARC Realty - Hoover
(205) 506-3261
265 Total Sales
8 in Ross Bridge
$396K - $755K Price Range
We collect this data history from publicly available records. To have your information removed, we recommend requesting removal directly through your county’s website.
| Date | Buyer | Sale Price | Title Company |
|---|---|---|---|
| $246,000 | -- | ||
| $219,977 | None Available |
We collect this data history from publicly available records. To have your information removed, we recommend requesting removal directly through your county’s website.
| Date | Status | Borrower | Loan Amount |
|---|---|---|---|
| Previous Owner | $175,982 | ||
| Previous Owner | $43,990 |
We collect this data history from publicly available records. To have your information removed, we recommend requesting removal directly through your county’s website.
| Date | Event | Price | List to Sale | Price per Sq Ft |
|---|---|---|---|---|
| 04/11/2014 04/11/14 | Sold | $246,000 | -1.6% | $143 / Sq Ft |
| 03/05/2014 03/05/14 | Pending | -- | -- | -- |
| 10/07/2013 10/07/13 | For Sale | $250,000 | -- | $145 / Sq Ft |
We collect this data history from publicly available records. To have your information removed, we recommend requesting removal directly through your county’s website.
| Year | Tax Paid | Tax Assessment Tax Assessment Total Assessment is a certain percentage of the fair market value that is determined by local assessors to be the total taxable value of land and additions on the property. | Land | Improvement |
|---|---|---|---|---|
| 2025 | $2,487 | $37,420 | ||
| 2024 | $2,446 | $34,980 | ||
| 2022 | $2,061 | $29,110 | $10,100 | $19,010 |
| 2021 | $1,997 | $28,240 | $10,100 | $18,140 |
| 2020 | $1,968 | $27,690 | $10,100 | $17,590 |
| 2019 | $1,997 | $28,240 | $0 | $0 |
| 2018 | $1,657 | $23,560 | $0 | $0 |
| 2017 | $1,730 | $24,560 | $0 | $0 |
| 2016 | $1,669 | $23,720 | $0 | $0 |
| 2015 | $1,669 | $23,720 | $0 | $0 |
| 2014 | $1,578 | $23,220 | $0 | $0 |
| 2013 | $1,578 | $23,220 | $0 | $0 |
Seller's Agent in 2014
Cliff Glansen
FlatFee.com
(954) 965-3990
5 in this area
5,103 Total Sales
M
Buyer's Agent in 2014
MLS Non-member Company
Birmingham Non-Member Office
J
Buyer's Agent in 2014
Jessica Wilkins
NOT A VALID MEMBER
Source: Greater Alabama MLS
MLS Number: 577915
APN: 39-00-07-3-000-100.000
Disclaimer: Certain information contained herein is derived from information provided by parties other than Homes.com. All information provided is deemed reliable, but is not guaranteed to be accurate and should be independently verified.
IDX information is provided exclusively for personal, non-commercial use, and may not be used for any purpose other than to identify prospective properties consumers may be interested in purchasing. Information is deemed reliable but not guaranteed.
Ask me questions while you tour the home.