
Jill Nicholas
William Raveis Real Estate
(443) 764-8706
30 Total Sales
2 in Old Naples
$2,175,000 Price Range

Estimated Value: $5,908,000 - $10,223,988
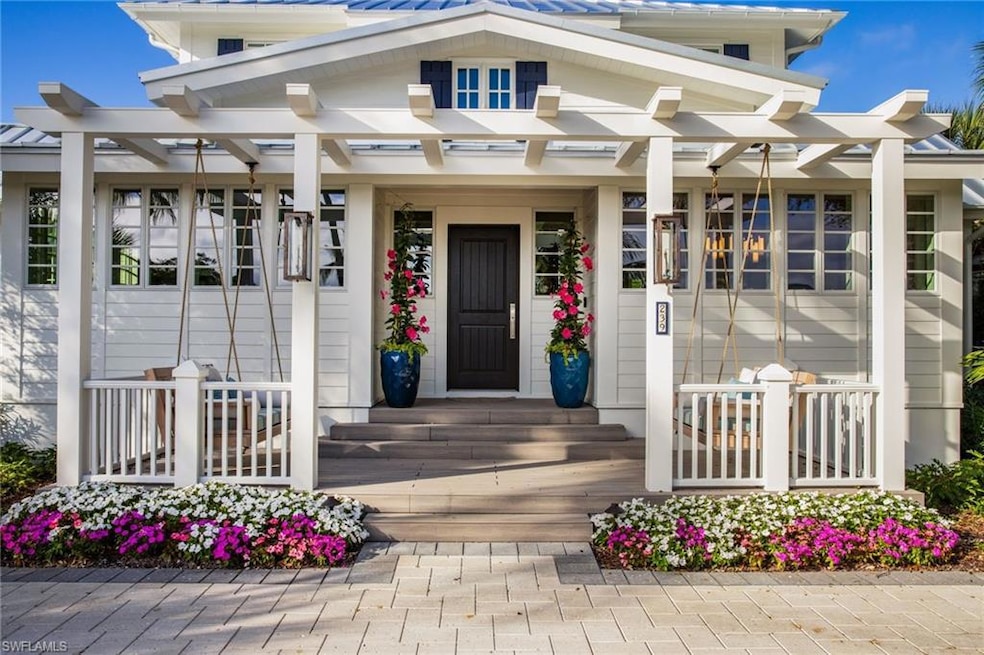
**Welcome to Timeless Elegance in Old Naples** Step into this beautifully reimagined 1940s cottage, where classic charm meets modern luxury. Located in the heart of historic Old Naples, this fully furnished home effortlessly combines vintage allure with contemporary sophistication. Designed by MHK Architecture, this home offers 4,803 sq. ft. of meticulously crafted living space. With four spacious en-suite bedrooms and a study, the property is perfect for both relaxation and entertainment. The VIP suite stands out as a private oasis, complete with its own guest living area and a separate entrance for added exclusivity. Inside, you’ll find elegant white oak floors, a cypress stained tongue-and-groove ceiling, and a stunning white oak staircase. The gourmet kitchen is outfitted with premium Miele, Sub-Zero, and Wolf appliances, while expansive Euro doors create a seamless transition between indoor and outdoor living.
Outside, unwind in your private retreat—a saltwater pool with a serene waterfall, surrounded by a lush living wall. The property also features a 3 car garage with an added space for a golf cart and alley access for convenience and guest parking. Fully updated with a new foundation, impact windows, a second floor creating expanded living areas. This home is the perfect blend of timeless elegance and modern comfort. Watch our lifestyle video to explore this exceptional residence and its breathtaking surroundings! Originally constructed in 1940, this home has undergone a comprehensive renovation and received its Certificate of Occupancy in 2024. The home has remained dry thru Hurricane Ian and any storm thereafter . Water never reached the first floor or the pool deck.
We collect this data history from publicly available records. To have your information removed, we recommend requesting removal directly through your county’s website.
Jill Nicholas
William Raveis Real Estate
(443) 764-8706
30 Total Sales
2 in Old Naples
$2,175,000 Price Range
Ani Gener
Xclusive Homes LLC
(239) 341-5615
45 Total Sales
1 in Old Naples
$115,000 Price
Amy Ashby
VIP Realty Group, Inc.
(239) 592-3442
115 Total Sales
1 in Old Naples
$471,000 Price
Angela Lutzi Dellatore
Dellatore Real Estate Company
(239) 324-0459
336 Total Sales
1 in Old Naples
$575,000 Price
Annette Echeverria
Premiere Plus Realty Company
(239) 291-4240
65 Total Sales
2 in Old Naples
$185,000 Price Range
Zachary Dreier
Premier Sotheby's Int'l Realty
(239) 429-0267
143 Total Sales
1 in Old Naples
$6,999,000 Price
We collect this data history from publicly available records. To have your information removed, we recommend requesting removal directly through your county’s website.
| Date | Buyer | Sale Price | Title Company |
|---|---|---|---|
| $11,550,000 | None Listed On Document | ||
| 239 Broad Ave S Llc | $2,995,000 | None Listed On Document | |
| Sloan Jacqueline M | -- | Attorney | |
| Wilson Catherine | -- | Attorney | |
| Sloan Jacqueline M | -- | -- | |
| Sloan Jacqueline M | $350,000 | -- |
We collect this data history from publicly available records. To have your information removed, we recommend requesting removal directly through your county’s website.
| Date | Status | Borrower | Loan Amount |
|---|---|---|---|
| Previous Owner | $250,000 |
We collect this data history from publicly available records. To have your information removed, we recommend requesting removal directly through your county’s website.
| Date | Event | Price | List to Sale | Price per Sq Ft | Prior Sale |
|---|---|---|---|---|---|
| 05/21/2025 05/21/25 | Sold | $11,550,000 | -11.1% | $2,405 / Sq Ft | |
| 02/25/2025 02/25/25 | Pending | -- | -- | -- | |
| 01/17/2025 01/17/25 | Price Changed | $12,990,000 | -3.7% | $2,705 / Sq Ft | |
| 03/30/2024 03/30/24 | Price Changed | $13,495,000 | -2.9% | $2,810 / Sq Ft | |
| 01/06/2024 01/06/24 | For Sale | $13,900,000 | +364.1% | $2,894 / Sq Ft | |
| 04/30/2021 04/30/21 | Sold | $2,995,000 | -9.1% | $1,936 / Sq Ft | View Prior Sale |
| 12/16/2020 12/16/20 | Pending | -- | -- | -- | |
| 07/25/2020 07/25/20 | For Sale | $3,295,000 | -- | $2,130 / Sq Ft |
We collect this data history from publicly available records. To have your information removed, we recommend requesting removal directly through your county’s website.
| Year | Tax Paid | Tax Assessment Tax Assessment Total Assessment is a certain percentage of the fair market value that is determined by local assessors to be the total taxable value of land and additions on the property. | Land | Improvement |
|---|---|---|---|---|
| 2026 | $57,235 | $6,594,142 | $3,200,000 | $3,394,142 |
| 2025 | $50,864 | $5,566,179 | ||
| 2024 | $30,729 | $5,060,163 | ||
| 2023 | $30,729 | $3,009,953 | ||
| 2022 | $26,833 | $2,736,321 | $2,656,500 | $79,821 |
| 2021 | $15,097 | $1,509,370 | $0 | $0 |
| 2020 | $14,729 | $1,488,531 | $0 | $0 |
| 2019 | $14,548 | $1,455,065 | $1,437,480 | $17,585 |
| 2018 | $6,654 | $687,249 | $0 | $0 |
| 2017 | $6,548 | $673,114 | $0 | $0 |
| 2016 | $6,435 | $659,269 | $0 | $0 |
| 2015 | $6,569 | $654,686 | $0 | $0 |
| 2014 | $6,592 | $599,490 | $0 | $0 |
YW
Seller's Agent in 2025
Yasmeen Wilson
Premiere Plus Realty Company
(239) 450-6662
1 in this area
3 Total Sales
Seller Co-Listing Agent in 2025
Yasmine Awad
Premiere Plus Realty Company
(239) 269-0501
1 in this area
62 Total Sales
Buyer's Agent in 2025
Kimberly Alvord
John R. Wood Properties
(239) 919-2742
6 in this area
238 Total Sales
Seller's Agent in 2021
Barbara Twiss
Berkshire Hathaway FL Realty
(508) 560-0026
11 Total Sales
Buyer's Agent in 2021
Mary Catherine White
Downing Frye Realty Inc.
(239) 287-2818
16 in this area
76 Total Sales
Source: Naples Area Board of REALTORS®
MLS Number: 224001461
APN: 14013200003
Disclaimer: Certain information contained herein is derived from information provided by parties other than Homes.com. All information provided is deemed reliable, but is not guaranteed to be accurate and should be independently verified.
The source of this real property information is the copyrighted and proprietary database compilation of the M.L.S. of Naples, Inc. Copyright 2026 M.L.S. of Naples, Inc. All rights reserved. The accuracy of this information is not warranted or guaranteed. This information should be independently verified if any person intends to engage in a transaction in reliance upon it.
Ask me questions while you tour the home.