
Jennifer Waters
HOWARD HANNA REAL ESTATE SERVICES
(724) 623-2952
133 Total Sales
26 in Ohio
$169K - $795K Price Range
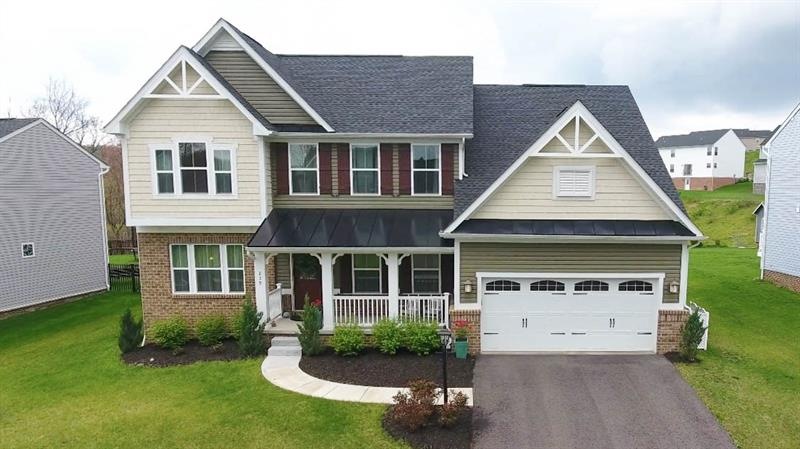
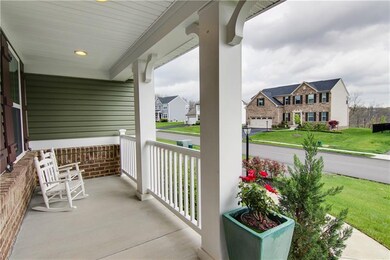
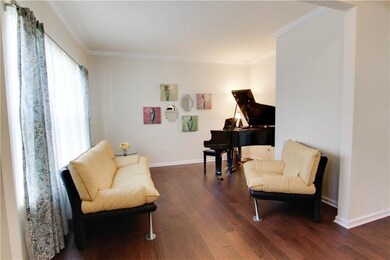
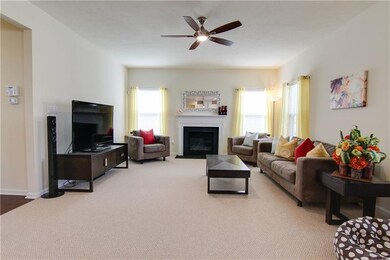
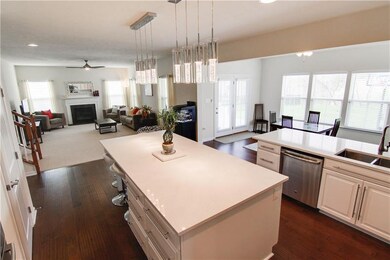
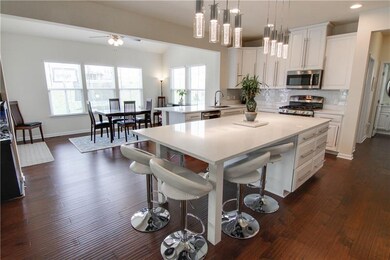
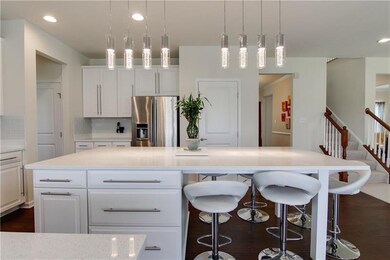
Newly Built 2 Story home, w/lavish landscaping & a covered front porch. Upon entering the home you are welcomed with premium hardwood floors, neutral color palette & has an open concept. On left is a LV w/lots of natural light & crown molding. The FR has a gas fireplace w/an elegant mantel. Open floor plan has great sightlines to remodeled custom kitchen. Stylish & high end barely begins to describe upgrades in kitchen, quartz countertops, 42” cabinets, extensive KT island & pendant lighting. Morning room addition overlooks backyard. DR is spacious enough for family gathering. Completing the main floor is a den and a ½ bath. Upstairs is vast MB w/room for a King sized bed. Master En-Suite has stone countertops, double sink, Jacuzzi bath & walk in shower. 3 large additional BR w/ample closets, a full bath & a LNDR finish this level. Lg FIN BSMT is complete w/theater room & full bath. New covered back deck w/treks decking, grill & large yard. 2 car garage.
Last Buyer's Agent
Garrett Freund
WPML Inactive User File License #RS330946
Jennifer Waters
HOWARD HANNA REAL ESTATE SERVICES
(724) 623-2952
133 Total Sales
26 in Ohio
$169K - $795K Price Range
Bertie Verbanac
HOWARD HANNA REAL ESTATE SERVICES
(878) 217-7148
130 Total Sales
1 in Ohio
$850,000 Price
Tim Fitzgerald
KELLER WILLIAMS STEEL CITY
(878) 217-7803
63 Total Sales
3 in Ohio
$50K - $1M Price Range
Mikal Merlina
PIATT SOTHEBY'S INTERNATIONAL REALTY
(878) 309-6595
97 Total Sales
1 in Ohio
$625,000 Price
Peter McKay
INTEGRITY PLUS REALTY
(878) 309-9385
14 Total Sales
1 in Ohio
$385,000 Price
Helen Sosso
HOWARD HANNA REAL ESTATE SERVICES
(412) 743-9858
65 Total Sales
2 in Ohio
$573K - $730K Price Range
We collect this data history from publicly available records. To have your information removed, we recommend requesting removal directly through your county’s website.
| Date | Event | Price | List to Sale | Price per Sq Ft |
|---|---|---|---|---|
| 06/22/2017 06/22/17 | Sold | $449,000 | 0.0% | -- |
| 04/22/2017 04/22/17 | Pending | -- | -- | -- |
| 04/21/2017 04/21/17 | For Sale | $449,000 | -- | -- |
Seller's Agent in 2017
Gina Giampietro
RE/MAX
(412) 606-4842
501 Total Sales
GF
Buyer's Agent in 2017
Garrett Freund
WPML Inactive User File
Source: West Penn Multi-List
MLS Number: 1275371
Disclaimer: Certain information contained herein is derived from information provided by parties other than Homes.com. All information provided is deemed reliable, but is not guaranteed to be accurate and should be independently verified.
IDX information is provided exclusively for personal, non-commercial use, and may not be used for any purpose other than to identify prospective properties consumers may be interested in purchasing.
Information is deemed reliable but not guaranteed.
Ask me questions while you tour the home.