NOT LISTED FOR SALE

239 Copper Ridge Way Florence, MS 39073

Florence Area

Estimated Value: $274,824 - $293,000

3 Beds
2 Baths
1,826 Sq Ft
$156/Sq Ft Est. Value

Sale Details

Date Sold: December 29, 2017

Current estimated payment $1,754 / mo

52 Days on Market

Highlights

  • Cathedral Ceiling
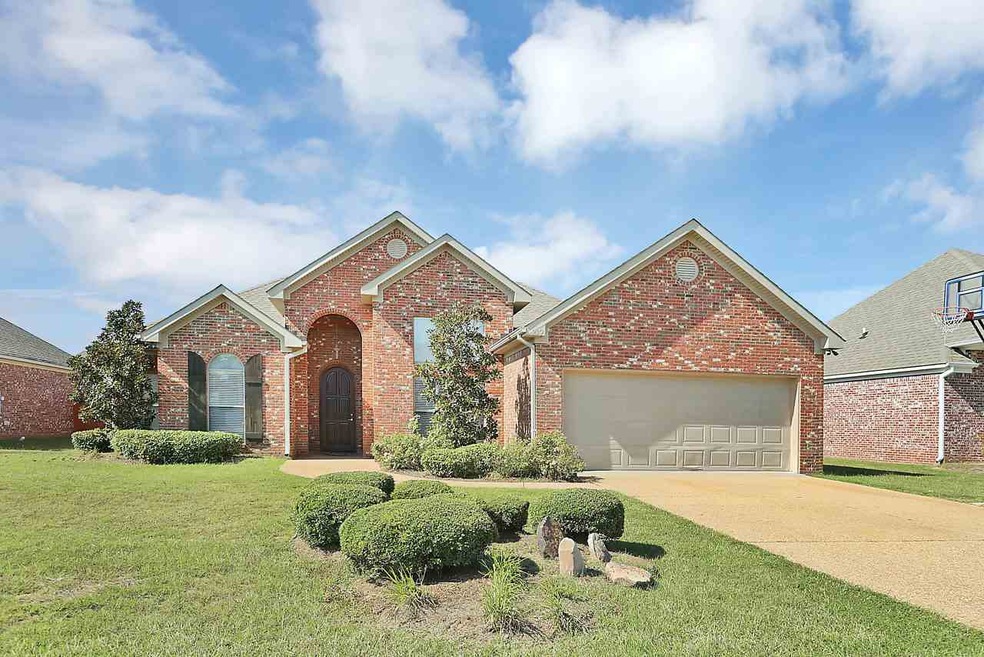
  • Acadian Style Architecture
  • 2 Car Attached Garage
  • Steen's Creek Elementary School Rated 10
  • Fireplace
  • Eat-In Kitchen

About This Home

As of December 2017

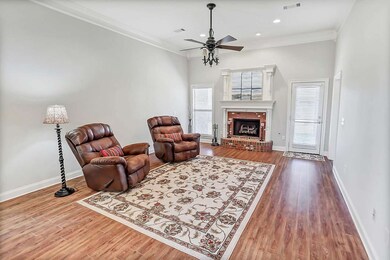
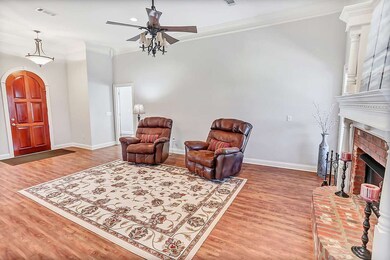
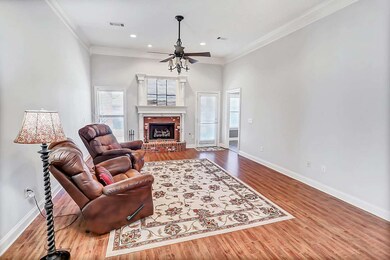
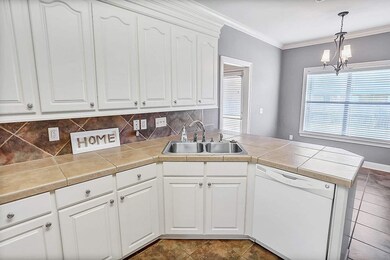
**GREAT FIND IN FLORENCE** This one owner home is in one of the best locations in Florence! Copper Ridge is an established neighborhood, conveniently located to schools, restaurants, and shopping. This home was built in 2006 and purchased new by the current owners. It has been very well maintained, and is ready for new owners! All interior walls were just re-painted soothing, neutral gray colors. Through the front door, you enter into the ENORMOUS living room, with laminate wood floors, soaring ceilings, and a centrally located fireplace to bring some coziness to the room. The formal dining room is just off the right of the front entry and has a large picture window allowing tons of natural light to spill in. The kitchen is very spacious and has storage galore! There is also a breakfast nook at the back of the kitchen AND a breakfast bar where you can place stools for more seating in the kitchen. The two guest bedrooms and guest bathroom are tucked away just around the corner from the kitchen on the right side of the house. Both are spacious, with great storage options. The back guest bedroom even has a built-in desk area! Located on the other side of the house is the master suite with its own private nook that serves as a great spot for reading, hobby room, or home office! The master bath has a large jetted tub, walk-in shower, huge closet, and double vanities! Out back you will find a spacious covered patio and fully fenced in back yard, making it the perfect place to entertain in privacy! Call today to schedule your private viewing of this property!

Last Agent to Sell the Property

Rebekah Whittington

Southern Homes Real Estate License #B22794 Listed on: 10/15/2017

Co-Listed By

Christina Wells

Havard Real Estate Group, LLC License #S50422

Last Buyer's Agent

Carrie Patrick

Elite Realty License #S-51581

Create a Home Valuation Report for This Property
The Home Valuation Report is an in-depth analysis detailing your home's value as well as a comparison with similar homes in the area

Home Details

Home Type

  • Single Family

Est. Annual Taxes

  • $1,536

Year Built

  • Built in 2006

Lot Details

  • Privacy Fence
  • Wood Fence
  • Back Yard Fenced

HOA Fees

  • $17 Monthly HOA Fees

Parking

  • 2 Car Attached Garage
  • Garage Door Opener

Home Design

  • Acadian Style Architecture
  • Brick Exterior Construction
  • Slab Foundation
  • Architectural Shingle Roof
  • Siding

Interior Spaces

  • 1,826 Sq Ft Home
  • 1-Story Property
  • Cathedral Ceiling
  • Ceiling Fan
  • Fireplace
  • Insulated Windows
  • Storage
  • Electric Dryer Hookup

Kitchen

  • Eat-In Kitchen
  • Electric Oven
  • Electric Cooktop
  • Recirculated Exhaust Fan
  • Microwave
  • Dishwasher

Flooring

  • Carpet
  • Laminate
  • Ceramic Tile

Bedrooms and Bathrooms

  • 3 Bedrooms
  • Walk-In Closet
  • 2 Full Bathrooms
  • Double Vanity

Outdoor Features

  • Slab Porch or Patio

Schools

  • Florence Middle School
  • Florence High School

Utilities

  • Central Heating and Cooling System
  • Heating System Uses Natural Gas
  • Gas Water Heater
  • Cable TV Available

Community Details

  • Association fees include ground maintenance
  • Copper Ridge Subdivision

Listing and Financial Details

  • Assessor Parcel Number F04I000003 01130

Home Details

Home Type

Single Family

Est. Annual Taxes

$1,536

Year Built

Built in 2006

Lot Details

8,102 Sq Ft Lot

HOA Fees

$17 per month

Parking

2

Listing Details

  • Architectural Style: French Acadian
  • Unit Levels: One, Multi/Split
  • Property Sub Type: Single Family Residence
  • Prop. Type: Residential
  • Year Built: 2006
  • Co List Office Mls Id: 2262
  • Co List Office Phone: 601-724-1435
  • Subdivision Name: Copper Ridge
  • Directions: From Hwy 469, turn onto Williams Road at Florence High School. Take the 2nd entrance on your LEFT into Copper Ridge. Property will be down towards the end on the LEFT.
  • Garage Yn: Yes
  • New Construction: No
  • General Property Information:List PriceSqFt: 104.0
  • Appliances Microwave: Yes
  • General Property Information:New Construction: No
  • Special Features: None

Interior Features

  • Appliances: Dishwasher, Electric Cooktop, Electric Range, Exhaust Fan, Gas Water Heater, Microwave, Oven, Water Heater
  • BasementFeaturesBasement: No
  • Full Bathrooms: 2
  • Total Bedrooms: 3
  • Flooring: Carpet, Ceramic Tile, Laminate
  • Interior Amenities: Cathedral Ceiling(s), Double Vanity, Eat-in Kitchen, High Ceilings, Pantry, Storage, Vaulted Ceiling(s), Walk-In Closet(s)
  • Window Features: Insulated Windows
  • Fireplace: Yes
  • ResoLivingAreaSource: Appraiser
  • Community Features:None13: Yes
  • Appliances Dishwasher: Yes
  • Interior Features:Eat-in Kitchen: Yes
  • Interior Features:Pantry: Yes
  • Appliances:Gas Water Heater: Yes
  • Interior Features:Double Vanity: Yes
  • Interior Features:High Ceilings: Yes
  • Interior Features:Walk-In Closet(s): Yes
  • Appliances:Exhaust Fan3: Yes
  • Interior Features:Cathedral Ceiling(s): Yes
  • Appliances:Electric Range: Yes
  • Appliances:Electric Cooktop: Yes
  • Interior Features:Vaulted Ceiling(s): Yes
  • Appliances:Oven - Electric: Yes
  • Interior Features:Storage2: Yes
  • Appliances:Oven: Yes
  • Attic Features:Whirlybird Vent: Yes
  • Attic Features:Eave Vents: Yes
  • Appliances:Range3: Yes

Exterior Features

  • Fencing: Back Yard, Privacy, Wood
  • Foundation Details: Slab
  • Roof: Architectural Shingles
  • Patio And Porch Features: Patio, Slab
  • Waterfront Features: None
  • WaterfrontFeaturesWaterfront: No
  • Pool Private: No
  • Waterfront: No
  • Construction Type: Brick, Siding, Other
  • General Property Information:Accessibility Features: No
  • Patio And Porch Features:Patio - Covered: Yes
  • Patio And Porch Features:Slab2: Yes
  • Window Features:Insulated Windows: Yes
  • Patio And Porch Features:Patio: Yes
  • Waterfront Features:None7: Yes

Garage/Parking

  • Garage Spaces: 2.0
  • Parking Features: Attached, Garage Door Opener
  • Attached Garage: Yes
  • Parking Features:Attached: Yes
  • Parking Features:Garage2: Yes
  • Parking Features:Garage Door Opener: Yes
  • General Property Information:Garage Spaces: 2.0

Utilities

  • Cooling: Ceiling Fan(s), Central Air
  • Heating: Central, Fireplace(s), Natural Gas
  • Laundry Features: Electric Dryer Hookup
  • Sewer: Public Sewer
  • Utilities: Cable Available, Electricity Available, Natural Gas Available, Water Available
  • Water Source: Public
  • Security: None
  • Cooling Y N: Yes
  • Heating Yn: Yes
  • Heating:Central: Yes
  • Heating:Natural Gas2: Yes
  • Water Heater: Yes
  • Heating:Fireplace(s): Yes

Condo/Co-op/Association

  • Association Fee: 200.0
  • Association Fee Frequency: Annually
  • Community Features: None
  • Association: Yes

Association/Amenities

  • Tax and Financial Information:Association: Yes
  • Association Fee Includes:Maintenance Grounds: Yes
  • Tax and Financial Information:Association Fee: 200.0
  • Tax and Financial Information:Association Fee Frequency: Annually
  • Tax and Financial Information:Association Transfer Fee: Yes

Fee Information

  • Association Fee Includes: Maintenance Grounds

Schools

  • High School: Florence
  • Middle Or Junior School: Florence

Lot Info

  • Parcel #: F04I000003 01130

Tax Info

  • Tax Annual Amount: 1536.0
  • Tax Year: 2017

Ownership History

We collect this data history from publicly available records. To have your information removed, we recommend requesting removal directly through your county’s website.

Date Name Owned For Owner Type

Purchase Details

Listed on
Oct 15, 2017
Closed on
Dec 29, 2017
Sold by
Bought by
Seller's Agent
Rebekah Whittington
Southern Homes Real Estate
Buyer's Agent
Carrie Patrick
Elite Realty
List Price
$189,900
Current Estimated Value
$283,956

Home Financials for this Owner

Home Financials are based on the most recent Mortgage that was taken out on this home.
Avg. Annual Appreciation
4.75%
Original Mortgage
$191,919
Outstanding Balance
$158,332
Interest Rate
3.9%
Mortgage Type
New Conventional
Estimated Equity
$125,624

Purchase Details

Closed on
Dec 13, 2006
Sold by
Bought by
Source: Public Records

Home Values in the Area

Source: Public Records

Average Home Value in this Area


Source: Public Records

Agents Specializing in Florence, MS

See All Agents

Purchase History

We collect this data history from publicly available records. To have your information removed, we recommend requesting removal directly through your county’s website.

Date Buyer Sale Price Title Company
-- None Available
-- --
Source: Public Records

Mortgage History

We collect this data history from publicly available records. To have your information removed, we recommend requesting removal directly through your county’s website.

Date Status Borrower Loan Amount
Open $191,919
Source: Public Records

Property History

We collect this data history from publicly available records. To have your information removed, we recommend requesting removal directly through your county’s website.

Date Event Price List to Sale Price per Sq Ft
12/29/2017 12/29/17 Sold -- -- --
12/07/2017 12/07/17 Pending -- -- --
10/15/2017 10/15/17 For Sale $189,900 -- $104 / Sq Ft
Source: MLS United

Tax History

We collect this data history from publicly available records. To have your information removed, we recommend requesting removal directly through your county’s website.

Year Tax Paid Tax Assessment Tax Assessment Total Assessment is a certain percentage of the fair market value that is determined by local assessors to be the total taxable value of land and additions on the property. Land Improvement
2025 $2,161 $18,846 $0 $0
2024 $2,145 $18,992 $0 $0
2023 $2,009 $17,939 $0 $0
2022 $1,932 $17,939 $0 $0
2021 $1,932 $17,939 $0 $0
2020 $1,932 $17,939 $0 $0
2019 $2,074 $16,056 $0 $0
2018 $1,742 $16,056 $0 $0
2017 $1,654 $16,056 $0 $0
2016 $1,536 $15,733 $0 $0
2015 $1,536 $15,733 $0 $0
2014 $1,502 $15,733 $0 $0
2013 -- $15,733 $0 $0
Source: Public Records

Agents Affiliated with this Home

  • Section Image
  • Section Image
See All Agents

Map

Source: MLS United

MLS Number: 1302315

MLS United

APN: F04I-000003-01130

Your Personal Tour Guide

Ask me questions while you tour the home.