
Dawn Houlf
EXIT Realty Number One
(702) 935-7092
70 Total Sales
1 in Boulder City
$570,000 Price

Estimated Value: $321,325
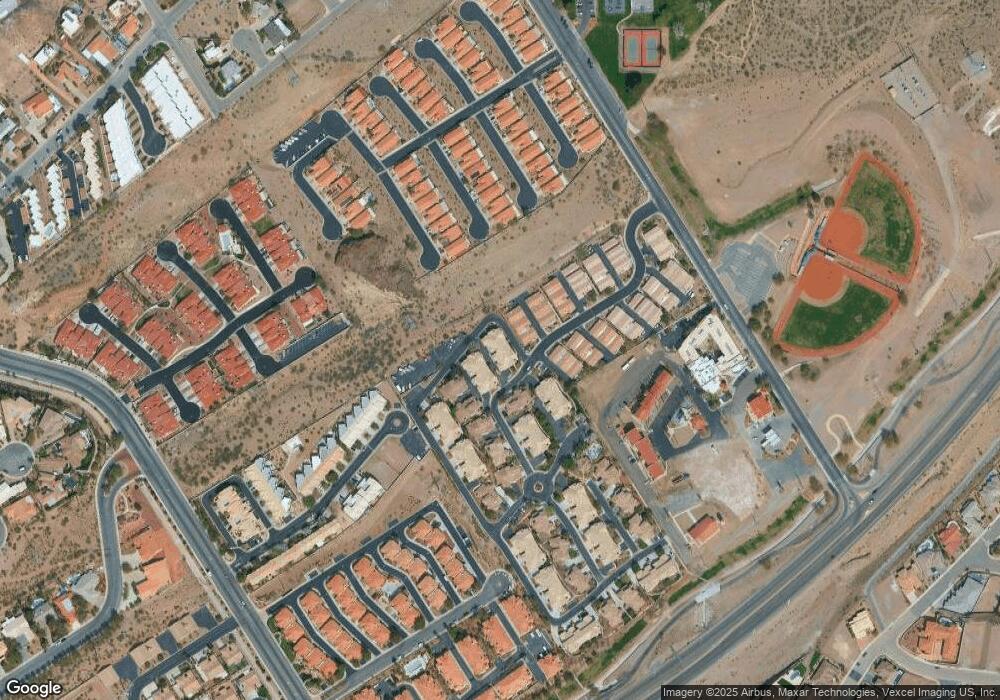
Ultra upgraded two-bedroom Boulder City condo with two-car garage! Gorgeous engineered wood flooring throughout * Luxurious kitchen with marble counters, stainless steel appliances, and custom pendant lighting * Plantation shutters * Floor-to-ceiling entryway bookcase with built-in library ladder * DREAM master closet - so many bells and whistles! * community features pool, spa, fitness center, and breathtaking views of Lake Mead!
Last Agent to Sell the Property
Shay Stein
Redfin License #S.0171178 Listed on: 04/26/2018
We collect this data history from publicly available records. To have your information removed, we recommend requesting removal directly through your county’s website.
Dawn Houlf
EXIT Realty Number One
(702) 935-7092
70 Total Sales
1 in Boulder City
$570,000 Price
Steve Ord
KNJ Real Estate
(725) 210-0902
170 Total Sales
4 in Boulder City
$250K - $550K Price Range
Steven Davidson
Simply Vegas
(725) 726-3150
157 Total Sales
3 in Boulder City
$399K - $767K Price Range
Buzz Buserini
eXp Realty
(888) 702-1695
59 Total Sales
2 in Boulder City
$559K - $751K Price Range
Jake Geckler
Keller Williams MarketPlace
(877) 557-9187
123 Total Sales
1 in Boulder City
$625,000 Price
Robert Pistone
Keller Williams VIP
(725) 726-3378
70 Total Sales
3 in Boulder City
$375K - $1.4M Price Range
We collect this data history from publicly available records. To have your information removed, we recommend requesting removal directly through your county’s website.
| Date | Buyer | Sale Price | Title Company |
|---|---|---|---|
| $240,000 | First American Title Insu | ||
| The Sam G Vanderbrug Trust | $2,500 | None Available | |
| Doody Jennifer E | $169,999 | First American Title Company |
We collect this data history from publicly available records. To have your information removed, we recommend requesting removal directly through your county’s website.
| Date | Status | Borrower | Loan Amount |
|---|---|---|---|
| Open | $158,327 | ||
| Closed | Keane James | $157,500 | |
| Previous Owner | Doody Jennifer E | $126,725 | |
| Previous Owner | Doody Jennifer | $51,893 | |
| Previous Owner | Doody Jennifer E | $169,999 |
We collect this data history from publicly available records. To have your information removed, we recommend requesting removal directly through your county’s website.
| Date | Event | Price | List to Sale | Price per Sq Ft |
|---|---|---|---|---|
| 06/08/2018 06/08/18 | Sold | $240,000 | -4.0% | $200 / Sq Ft |
| 05/09/2018 05/09/18 | Pending | -- | -- | -- |
| 04/26/2018 04/26/18 | For Sale | $250,000 | -- | $209 / Sq Ft |
We collect this data history from publicly available records. To have your information removed, we recommend requesting removal directly through your county’s website.
| Year | Tax Paid | Tax Assessment Tax Assessment Total Assessment is a certain percentage of the fair market value that is determined by local assessors to be the total taxable value of land and additions on the property. | Land | Improvement |
|---|---|---|---|---|
| 2026 | $1,577 | $89,351 | $36,400 | $52,951 |
| 2025 | $1,462 | $89,522 | $36,400 | $53,122 |
| 2024 | $1,353 | $89,522 | $36,400 | $53,122 |
| 2023 | $1,353 | $84,154 | $35,350 | $48,804 |
| 2022 | $1,254 | $75,728 | $30,450 | $45,278 |
| 2021 | $1,161 | $70,162 | $26,600 | $43,562 |
| 2020 | $1,076 | $67,673 | $24,150 | $43,523 |
| 2019 | $1,009 | $67,342 | $24,150 | $43,192 |
| 2018 | $962 | $53,402 | $13,650 | $39,752 |
| 2017 | $1,271 | $48,673 | $13,650 | $35,023 |
| 2016 | $901 | $44,803 | $9,800 | $35,003 |
| 2015 | $898 | $34,970 | $8,750 | $26,220 |
| 2014 | $872 | $32,689 | $10,500 | $22,189 |
SS
Seller's Agent in 2018
Shay Stein
Redfin
Buyer's Agent in 2018
Bret Runion
Desert Sun Realty
(702) 293-0001
239 Total Sales
Source: Las Vegas REALTORS®
MLS Number: 1988672
APN: 186-04-516-016
Disclaimer: Certain information contained herein is derived from information provided by parties other than Homes.com. All information provided is deemed reliable, but is not guaranteed to be accurate and should be independently verified.
The data relating to real estate for sale on this web site comes in part from the INTERNET DATA EXCHANGE Program of the Greater Las Vegas Association of REALTORS® MLS. Real estate listings held by brokerage firms other than this site owner are marked with the IDX logo. Information is deemed reliable but not guaranteed. Copyright 2026 of the Greater Las Vegas Association of REALTORS® MLS. All rights reserved.
Ask me questions while you tour the home.