
Marsha Penna
Coldwell Banker Realty
(860) 846-3362
81 Total Sales
1 in Torrington
$49,900 Price
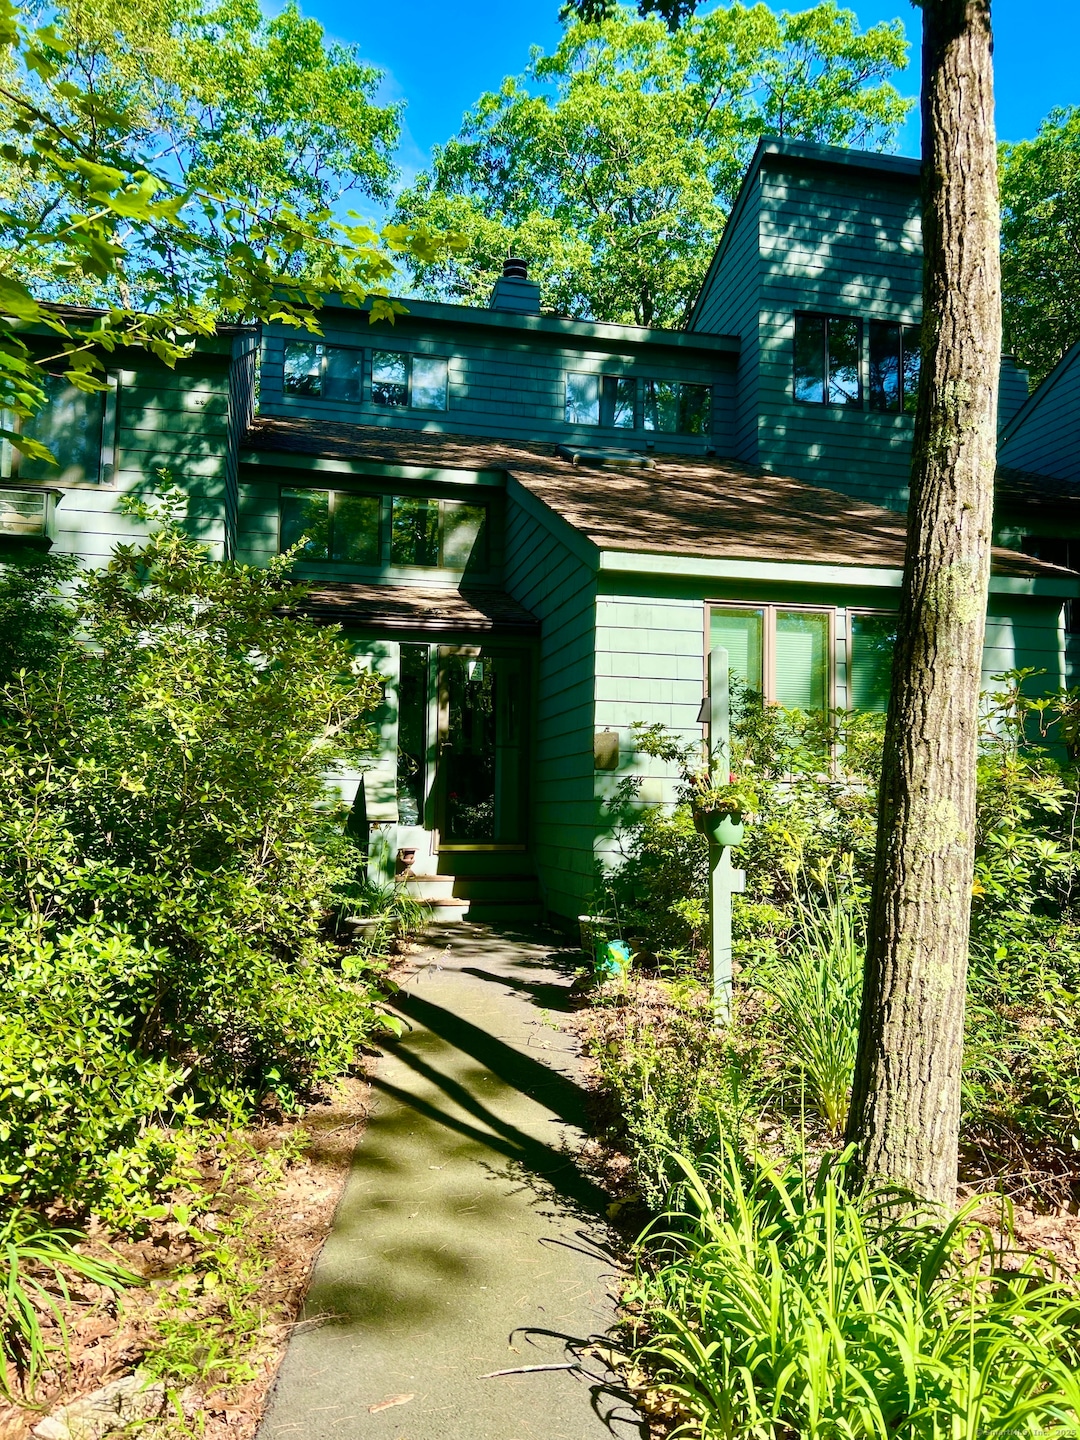
This expanded Tanglewood model has extra space on both the main and upper level. The living room has a wood burning field stone fireplace and is open to the dining room and kitchen. The dining room has a french door to the expanded deck, perfect for outdoor entertaining. The kitchen has both wood and glass fronted cabinets and stainless appliances. It also has a breakfast bar and additional pantry storage. Recessed lighting throughout this area. The main level bedroom, with vaulted ceiling, has access to a full bath. The laundry area completes this main level. Upstairs, the primary is ensuite with vaulted ceiling, fan, fireplace, sitting area and large bathroom. The bathroom has a steam shower and extra large vanity. The fireplace, with stone & brick hearth, has plenty of storage space surrounding it. The third bedroom has a vaulted ceiling, skylight and its own full bath. Outdoors, the deck, already expanded, can be expanded further and has a staircase to the ground level. The home is accessed through an enclosed mudroom with large storage closet. Most windows have been replaced and a split system is in place for both heating & cooling. Lakeridge offers 4-season living and only two hours from Manhattan. Indoor and outdoor tennis courts, 4 pickleball courts, indoor and outdoor pool plus exercise room, softball field, basketball, large playground, Ridge Pond for swimming and trails for walking. Horseback riding in our own stables and garden plots. Lakeridge has three Lodges, the East Lodge is the summer lodge with the outdoor pool and kiddie pool, large hang-out space and summer cafe. You can store your kayak or canoe here for our own access onto 100 acre Burr Pond or access the 3.5 mile trail. The West Lodge is the year-round Lodge and has the indoor pool, the jacuzzi, sauna in each locker room, three indoor tennis courts, exercise room and another large hang-out room with views of the pool/tennis courts and a tv, pool and table tennis and lovely fireplace for those cosy winter days. Located slope side, the ski lodge has a wood burning fireplace, kitchen and our own ski patrol. Double chair lift and our own snow making machines. Each home is equipped with a security system for fire and low temperature alarm plus a burglar alarm. Lakeridge is surrounded by the Paugnut State Forest which has a 100-acre pond and a 3.5 mile trail around it.
Last Agent to Sell the Property
William Pitt Sotheby's Int'l Brokerage Phone: (860) 307-6762 License #REB.0121931 Listed on: 08/01/2025
Last Buyer's Agent
William Pitt Sotheby's Int'l Brokerage Phone: (860) 307-6762 License #REB.0121931 Listed on: 08/01/2025
We collect this data history from publicly available records. To have your information removed, we recommend requesting removal directly through your county’s website.
Marsha Penna
Coldwell Banker Realty
(860) 846-3362
81 Total Sales
1 in Torrington
$49,900 Price
Amanda Nemense
Showcase Realty, Inc.
(475) 285-3197
116 Total Sales
3 in Torrington
$256K - $420K Price Range
Kathleen Maloney
Coldwell Banker Realty
(475) 253-5561
140 Total Sales
1 in Torrington
$161,000 Price
Jesus Cazorla
LPT Realty
(860) 855-7920
85 Total Sales
1 in Torrington
$250,000 Price
Barbara Royea
Carl Guild & Associates
(860) 809-4959
65 Total Sales
1 in Torrington
$210,000 Price
Wendy Eichman
Raynard & Peirce Realty,LLC
(860) 499-4974
100 Total Sales
7 in Torrington
$150K - $435K Price Range
We collect this data history from publicly available records. To have your information removed, we recommend requesting removal directly through your county’s website.
| Date | Type | Sale Price | Title Company |
|---|---|---|---|
| Warranty Deed | $150,000 | -- | |
| Warranty Deed | $235,000 | -- | |
| Warranty Deed | $215,000 | -- | |
| Deed | $100,000 | -- |
We collect this data history from publicly available records. To have your information removed, we recommend requesting removal directly through your county’s website.
| Date | Status | Loan Amount | Loan Type |
|---|---|---|---|
| Previous Owner | $97,150 | No Value Available | |
| Previous Owner | $100,000 | No Value Available | |
| Previous Owner | $64,000 | No Value Available |
We collect this data history from publicly available records. To have your information removed, we recommend requesting removal directly through your county’s website.
| Date | Event | Price | List to Sale | Price per Sq Ft |
|---|---|---|---|---|
| 08/14/2026 08/14/26 | Sold | $256,000 | -1.2% | $159 / Sq Ft |
| 08/04/2026 08/04/26 | Pending | -- | -- | -- |
| 06/24/2026 06/24/26 | Price Changed | $259,000 | -10.4% | $161 / Sq Ft |
| 03/12/2026 03/12/26 | Price Changed | $289,000 | 0.0% | $179 / Sq Ft |
| 03/12/2026 03/12/26 | For Sale | $289,000 | +12.9% | $179 / Sq Ft |
| 01/31/2026 01/31/26 | Off Market | $256,000 | -- | -- |
| 11/05/2025 11/05/25 | Price Changed | $300,000 | -7.7% | $186 / Sq Ft |
| 08/27/2025 08/27/25 | Price Changed | $325,000 | -7.1% | $202 / Sq Ft |
| 08/01/2025 08/01/25 | For Sale | $350,000 | -- | $217 / Sq Ft |
We collect this data history from publicly available records. To have your information removed, we recommend requesting removal directly through your county’s website.
| Year | Tax Paid | Tax Assessment Tax Assessment Total Assessment is a certain percentage of the fair market value that is determined by local assessors to be the total taxable value of land and additions on the property. | Land | Improvement |
|---|---|---|---|---|
| 2025 | $5,876 | $152,810 | $152,810 | |
| 2024 | $2,894 | $60,330 | $0 | $60,330 |
| 2023 | $2,893 | $60,330 | $0 | $60,330 |
| 2022 | $2,844 | $60,330 | $0 | $60,330 |
| 2021 | $2,785 | $60,330 | $0 | $60,330 |
| 2020 | $2,785 | $60,330 | $0 | $60,330 |
| 2019 | $3,020 | $65,400 | $0 | $65,400 |
| 2018 | $3,020 | $65,400 | $0 | $65,400 |
| 2017 | $2,992 | $65,400 | $0 | $65,400 |
| 2016 | $2,951 | $64,500 | $0 | $64,500 |
| 2015 | $2,951 | $64,500 | $0 | $64,500 |
| 2014 | $4,815 | $132,570 | $0 | $132,570 |
Seller's Agent in 2026
MARY CLANCEY
William Pitt
(860) 307-6762
70 Total Sales
Source: SmartMLS
MLS Number: 24116444
APN: TORR-000240-000001-000001-000239
Disclaimer: Certain information contained herein is derived from information provided by parties other than Homes.com. All information provided is deemed reliable, but is not guaranteed to be accurate and should be independently verified.
IDX information is provided exclusively for personal, non-commercial use, and may not be used for any purpose other than to identify prospective properties consumers may be interested in purchasing. Information is deemed reliable but not guaranteed.
Ask me questions while you tour the home.