389 Trailsend Dr Torrington, CT 06790
Torrington AreaEstimated payment $2,069/month
Highlights
- Horse Property
- Gated Community
- Deck
- Heated Indoor Pool
- Clubhouse
- Partially Wooded Lot
About This Home
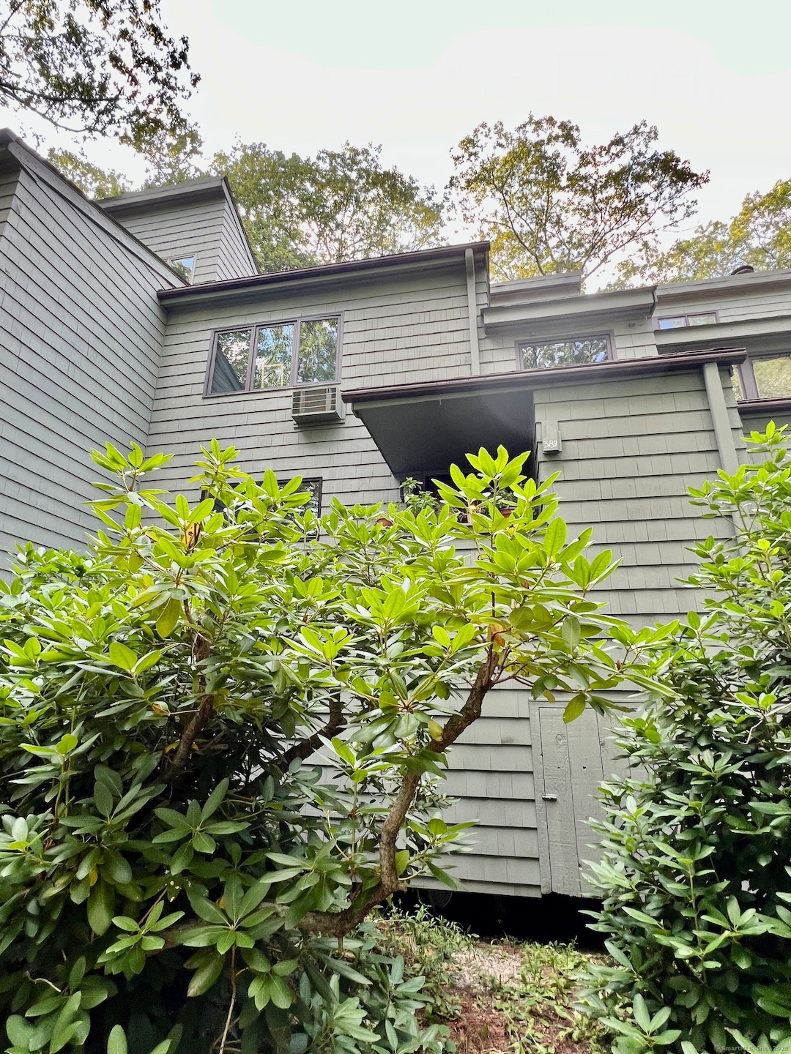
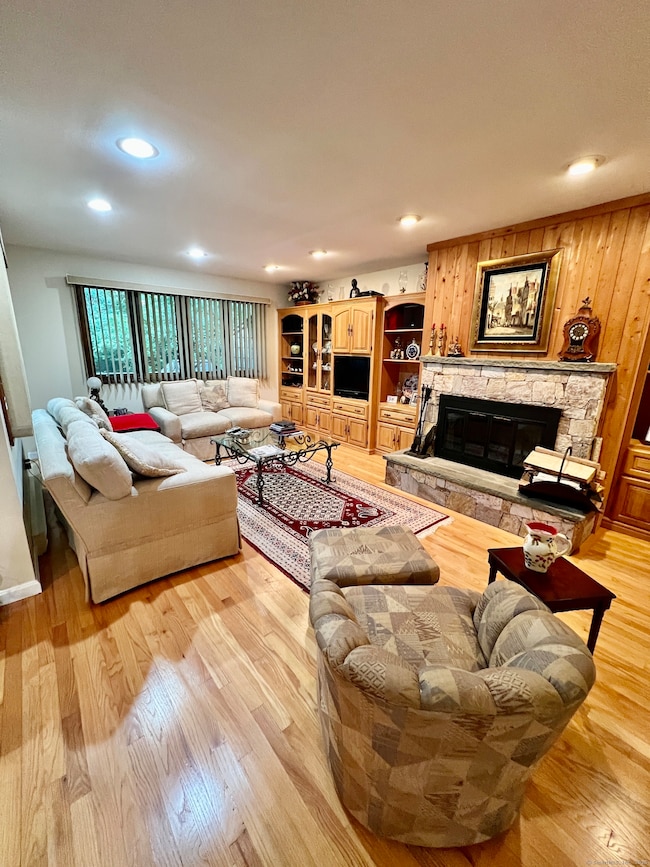
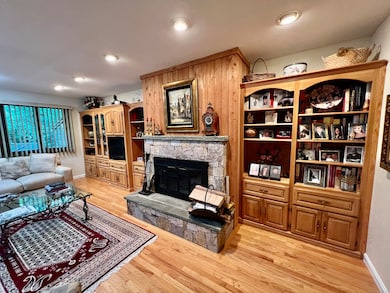
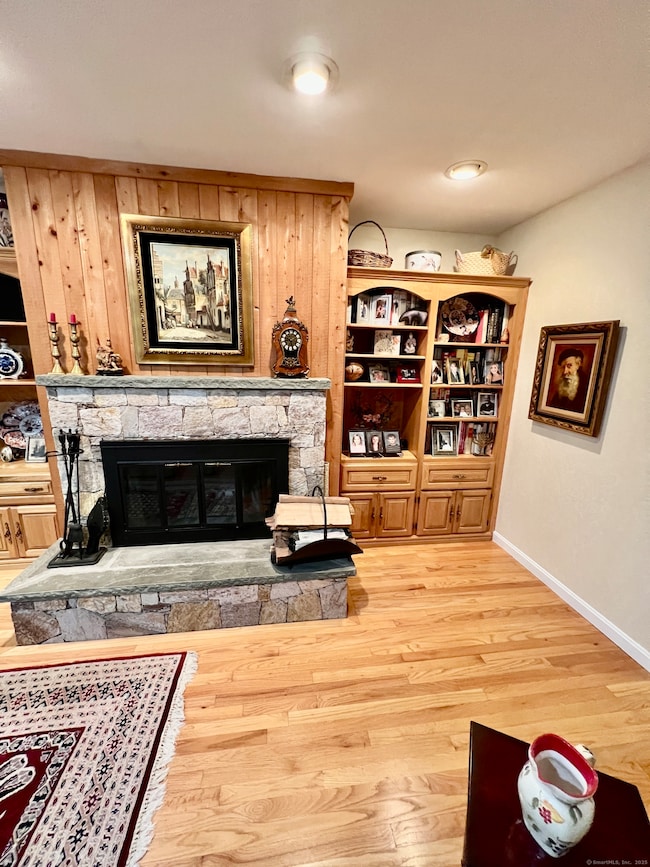
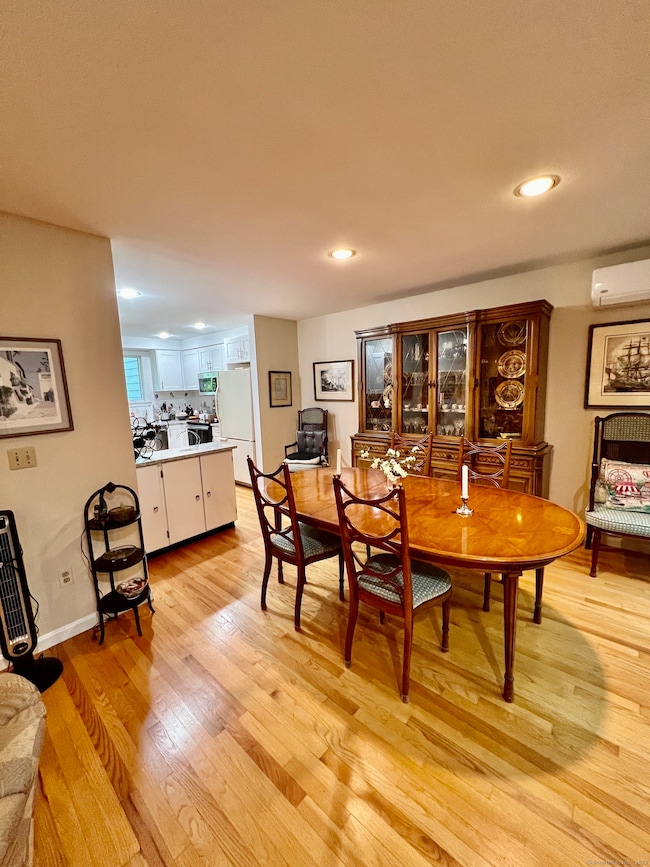
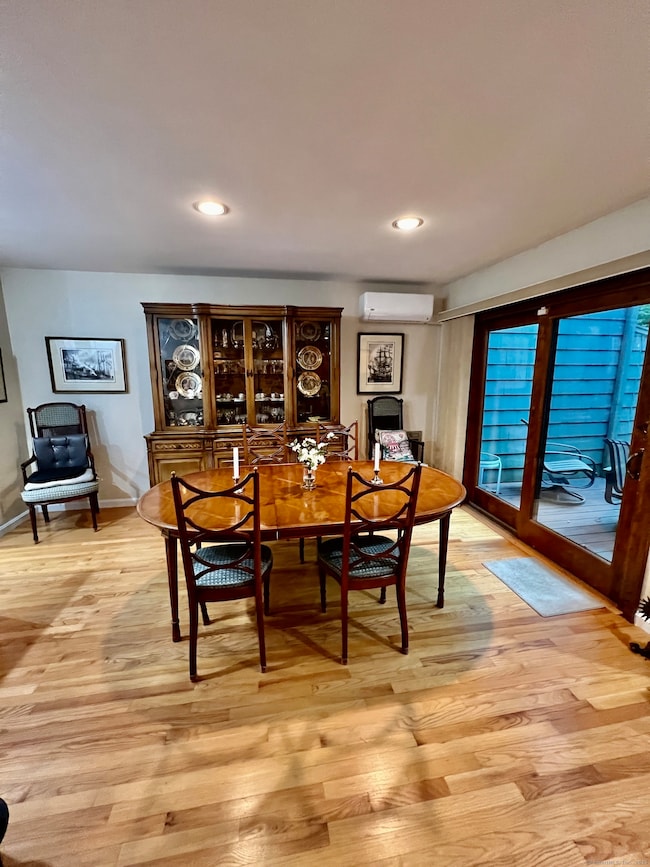
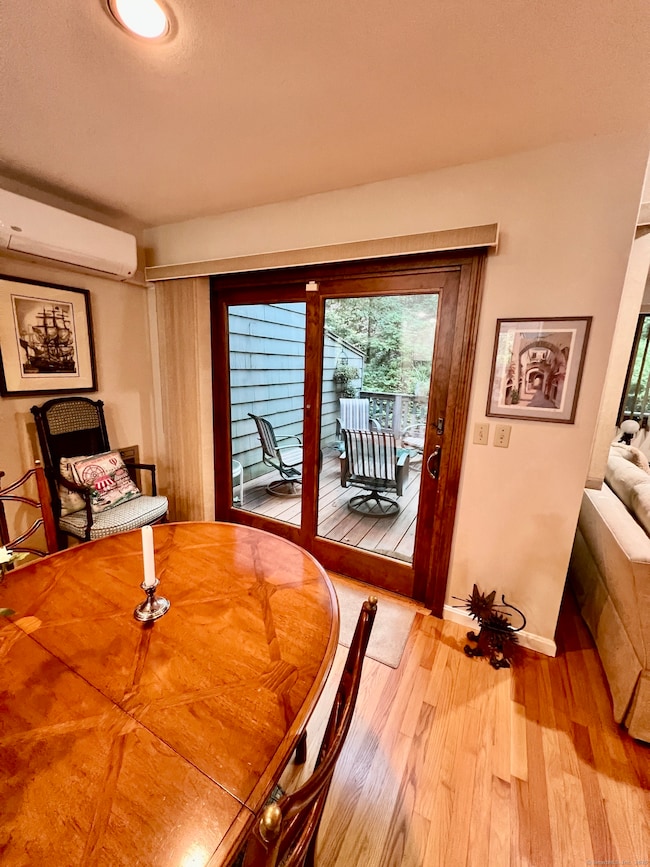
Hearthstone model with beautifully remodelled kitchen. Hardwood flooring & recessed lighting throughout the main level. Living room has a wood burning stone fireplace surrounded by cabinetry, perfect for books, tv, etc. The dining room, open to living room & kitchen has an upgraded slider to large expanded deck. The kitchen has a breakfast bar and a peninsula with additional storage. Upstairs, the primary has a vaulted ceiling and its own bathroom. Two other bedrooms share a full bath. The attic has been converted and is accessed via a staircase. It is the perfect size for a home office. It also has additional storage under the eaves. Some windows have been upgraded and all are in excellent condition. The crawlspace can be accessed from both inside and outside. It has a cement floor and a finished cedar closet.
Listing Agent
William Pitt Sotheby's Int'l Brokerage Phone: (860) 307-6762 License #REB.0121931 Listed on: 08/15/2025

Townhouse Details
Home Type
- Townhome
Est. Annual Taxes
- $5,954
Year Built
- Built in 1980
HOA Fees
- $379 Monthly HOA Fees
Home Design
- Frame Construction
- Cedar Siding
- Shake Siding
Interior Spaces
- 1,584 Sq Ft Home
- Ceiling Fan
- 1 Fireplace
- Concrete Flooring
- Home Security System
Kitchen
- Oven or Range
- Microwave
- Dishwasher
- Disposal
Bedrooms and Bathrooms
- 3 Bedrooms
Laundry
- Laundry on main level
- Dryer
- Washer
Attic
- Attic Floors
- Walkup Attic
- Finished Attic
Partially Finished Basement
- Heated Basement
- Crawl Space
- Basement Storage
Parking
- 1 Parking Space
- Parking Deck
Outdoor Features
- Heated Indoor Pool
- Walking Distance to Water
- Horse Property
- Deck
- Shed
- Rain Gutters
Utilities
- Ductless Heating Or Cooling System
- Cooling System Mounted In Outer Wall Opening
- Split Air Conditioning
- Zoned Heating
- Floor Furnace
- Heat Pump System
- Baseboard Heating
- Underground Utilities
- Electric Water Heater
- Cable TV Available
Additional Features
- Partially Wooded Lot
- Property is near golf course and shops
Listing and Financial Details
- Assessor Parcel Number 891146
Community Details
Overview
- Association fees include club house, tennis, lake/beach access, security service, grounds maintenance, trash pickup, snow removal, water, road maintenance
- 474 Units
Amenities
- Community Garden
- Clubhouse
Recreation
- Tennis Courts
- Community Basketball Court
- Pickleball Courts
- Community Playground
- Exercise Course
- Community Indoor Pool
Pet Policy
- Pets Allowed
Security
- Gated Community
Map
Home Values in the Area
Average Home Value in this Area
Tax History
We collect this data history from publicly available records. To have your information removed, we recommend requesting removal directly through your county’s website.
| Year | Tax Paid | Tax Assessment Tax Assessment Total Assessment is a certain percentage of the fair market value that is determined by local assessors to be the total taxable value of land and additions on the property. | Land | Improvement |
|---|---|---|---|---|
| 2025 | $6,842 | $177,940 | $0 | $177,940 |
| 2024 | $2,586 | $53,900 | $0 | $53,900 |
| 2023 | $2,585 | $53,900 | $0 | $53,900 |
| 2022 | $2,541 | $53,900 | $0 | $53,900 |
| 2021 | $2,387 | $51,710 | $0 | $51,710 |
| 2020 | $2,387 | $51,710 | $0 | $51,710 |
| 2019 | $2,812 | $60,900 | $0 | $60,900 |
| 2018 | $2,812 | $60,900 | $0 | $60,900 |
| 2017 | $2,786 | $60,900 | $0 | $60,900 |
| 2016 | $2,673 | $58,420 | $0 | $58,420 |
| 2015 | $2,673 | $58,420 | $0 | $58,420 |
| 2014 | $4,101 | $112,920 | $0 | $112,920 |
Property History
We collect this data history from publicly available records. To have your information removed, we recommend requesting removal directly through your county’s website.
| Date | Event | Price | List to Sale | Price per Sq Ft |
|---|---|---|---|---|
| 01/08/2026 01/08/26 | Price Changed | $225,000 | -10.0% | $142 / Sq Ft |
| 08/15/2025 08/15/25 | For Sale | $250,000 | -- | $158 / Sq Ft |
Source: SmartMLS
MLS Number: 24119861
APN: TORR-000240-000001-000001-000389
Disclaimer: Certain information contained herein is derived from information provided by parties other than Homes.com. All information provided is deemed reliable, but is not guaranteed to be accurate and should be independently verified.
IDX information is provided exclusively for personal, non-commercial use, and may not be used for any purpose other than to identify prospective properties consumers may be interested in purchasing. Information is deemed reliable but not guaranteed.
- 312 Cliffside Dr Unit 312
- 480 Evergreen Rd
- 225 Ledge Dr
- 39 Evergreen Rd Unit 39
- 143 Old Farms Rd Unit 143
- 427 Trailsend Dr
- 337 Ledge Dr Unit 337
- 305 Cliffside Dr
- 476 Evergreen Rd
- 207 Ledge Dr
- 478 Evergreen Rd
- 282 Cliffside Dr
- 265 Cliffside Dr
- 287 Cliffside Dr
- 192 Ledge Dr Unit 192
- 67 Woodside Cir Unit 67
- 469 Platt Hill Rd
- 837 E Wakefield Blvd
- 752 Lake Dr
- 441 Platt Hill Rd
- 290 Cliffside Dr Unit 290
- 880 W Wakefield Blvd
- 489 Greenwoods Rd
- 59 Rockledge Loop Unit 59
- 188 E Lake St
- 18 Pratt St Unit 2
- 59 Cook St Unit 7
- 267 Rockwell St Unit 1st fl
- 58 Doman Dr
- 26 Elm St Unit C
- 15 Thibault Ave Unit 15
- 91 Elm St
- 99-101 Elm St
- 908 Main St
- 908 Main St Unit 2
- 146 Elm St Unit 2
- 14 Curtice St
- 839 Main St Unit 112
- 68 Wetmore Ave Unit 1
- 936 Main St Unit 14
Ask me questions while you tour the home.