NOT LISTED FOR SALE

Estimated Value: $406,000 - $508,982

3 Beds
2.5 Baths
1,608 Sq Ft
$284/Sq Ft Est. Value

Sale Details

Date Sold: March 26, 2024

Last sale price $442,500 $275 Per Sq Ft

Est. 3% increase in value since last sale

Current estimated payment $2,633 / mo

6 Days on Market

Highlights

  • Clubhouse
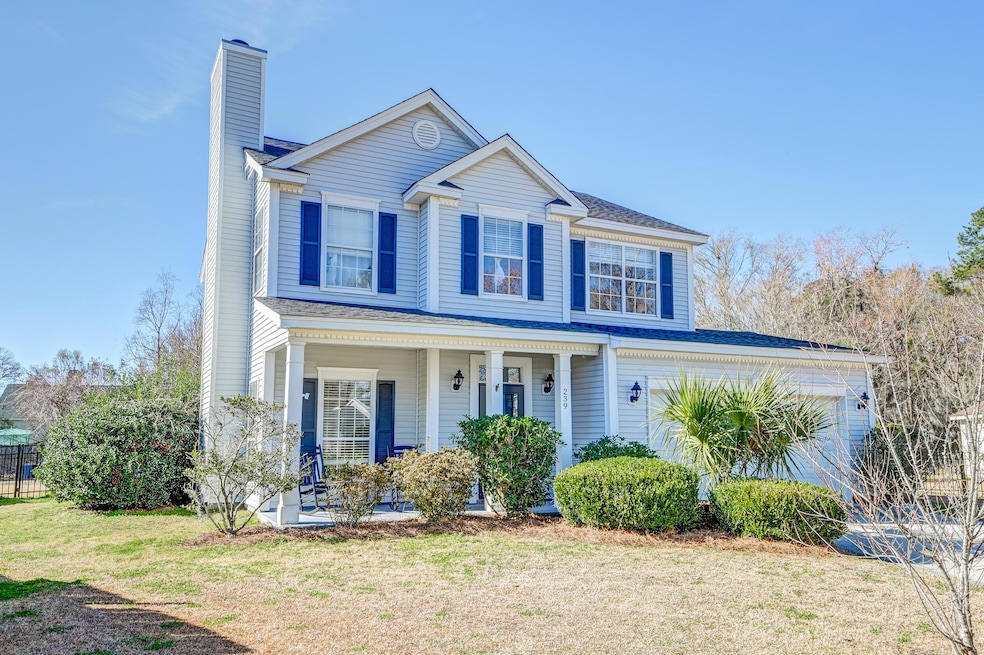
  • Traditional Architecture
  • Cul-De-Sac
  • Drayton Hall Elementary School Rated A
  • Formal Dining Room
  • Front Porch

About This Home

As of March 2024

Welcome to the convenient and established community of Shadowmoss in West Ashley! Nestled on a quiet cul-de-sac, this spacious two-story home offers a perfect blend of comfort and style. As you approach, the instant curb appeal sets the stage for what awaits inside.Step through the front door to discover attractive flooring and abundant natural light, creating a warm and welcoming atmosphere. The family room beckons with its inviting wood-burning fireplace, seamlessly connecting to the dining room adorned with a charming bay window, providing ample space for gatherings.The well-appointed kitchen, conveniently located off the dining room, boasts white cabinets, a center island, and brand-new appliances including a refrigerator and microwave. A breakfast nook provides a cozyspot for casual dining and offers easy access to the backyard oasis. A convenient powder room adds to the functionality of the main floor.

Venture to the second level to find the spacious owner suite, drenched in natural light and featuring a tray ceiling, a sitting area, and a stunning en suite bath. The luxurious bath includes a dual sink vanity, a soaking tub, and a beautiful tile step-in shower. Two additional bedrooms, a full bathroom, and a laundry room complete the second level.

The backyard is a true delight, newly fenced in and featuring a patio where you can relax and entertain. Enjoy the outdoors surrounded by peach trees, a kiwi plant, vibrant flowers, and a newly planted weeping willow that will grow into a beautiful, sweeping, dramatic tree, creating a picturesque setting.

Shadowmoss offers club and golf membership options, providing additional recreational opportunities. The location is tough to beat as you are just 3.6 miles from the West Ashley Circle for shopping and dining, under 5 miles from Bon Secours St Francis Hospital and I-526, and approximately 10 miles from downtown Charleston and 11 miles from Charleston International Airport.

Don't miss the opportunity to call this gem home! Schedule your showing today and experience the perfect blend of comfort, style, and convenience in the desirable community of Shadowmoss.

Last Agent to Sell the Property

Caroline Almond

Carolina One Real Estate License #121951 Listed on: 02/14/2024

Carolina One Real Estate

Last Buyer's Agent

Jenn Gallagher

Coldwell Banker Realty License #80700

Coldwell Banker Realty

Home Details

Home Type

  • Single Family

Est. Annual Taxes

  • $1,230

Year Built

  • Built in 1996

Lot Details

  • 15,682 Sq Ft Lot
  • Cul-De-Sac
  • Interior Lot

HOA Fees

  • $18 Monthly HOA Fees

Parking

  • 2 Car Attached Garage

Home Design

  • Traditional Architecture
  • Slab Foundation
  • Asphalt Roof
  • Vinyl Siding

Interior Spaces

  • 1,608 Sq Ft Home
  • 2-Story Property
  • Tray Ceiling
  • Popcorn or blown ceiling
  • Ceiling Fan
  • Wood Burning Fireplace
  • Family Room with Fireplace
  • Formal Dining Room

Kitchen

  • Eat-In Kitchen
  • Dishwasher
  • Kitchen Island

Bedrooms and Bathrooms

  • 3 Bedrooms
  • Walk-In Closet
  • Garden Bath

Laundry

  • Laundry Room
  • Dryer
  • Washer

Outdoor Features

  • Patio
  • Front Porch

Schools

  • Drayton Hall Elementary School
  • C E Williams Middle School
  • West Ashley High School

Utilities

  • Central Air
  • Heating Available

Community Details

Overview

  • Club Membership Available
  • Shadowmoss Subdivision

Amenities

  • Clubhouse

Recreation

  • Golf Course Membership Available
  • Trails

Home Details

Home Type

Single Family

Est. Annual Taxes

$1,230

Year Built

Built in 1996

Lot Details

0.36 Acres

HOA Fees

$18 per month

Parking

2

Listing Details

  • Prop. Type: Residential
  • Architectural Style: Traditional
  • Year Built: 1996
  • Property Sub Type: Single Family Detached
  • Lot Size Acres: 0.36
  • Ownership: Fee Simple
  • Subdivision Name: Shadowmoss
  • Directions: Turn Onto Muirfield Pkwy From 61. Straight And Then Right Onto Droos Way. Left Onto Lytham Ct. Property Is Straight At The End Of Road.
  • Carport Y N: No
  • Garage Yn: Yes
  • Unit Levels: Two
  • New Construction: No
  • Property Attached Yn: No
  • Building Stories: 2
  • ResoBuildingAreaSource: Assessor
  • Special Features: None
  • Stories: 2

Interior Features

  • Appliances: Dishwasher, Dryer, Refrigerator, Washer
  • Full Bathrooms: 2
  • Half Bathrooms: 1
  • Total Bedrooms: 3
  • Entry Location: Ground Level
  • Fireplace Features: Family Room, One, Wood Burning
  • Fireplaces: 1
  • Fireplace: Yes
  • Interior Amenities: Ceiling - Blown, Tray Ceiling(s), Garden Tub/Shower, Kitchen Island, Walk-In Closet(s), Ceiling Fan(s), Eat-in Kitchen, Family, Pantry, Separate Dining
  • Master Bedroom Features: Ceiling Fan(s), Garden Tub/Shower, Walk-In Closet(s)
  • Master Bedroom Master Bedroom Level: Upper

Exterior Features

  • Roof: Asphalt
  • Lot Features: 0 - .5 Acre, Cul-De-Sac, Interior Lot
  • Construction Type: Vinyl Siding
  • Foundation Details: Slab
  • Other Structures: No
  • Patio And Porch Features: Patio, Front Porch
  • Property Condition: Pre-Owned

Garage/Parking

  • Attached Garage: Yes
  • Covered Parking Spaces: 2
  • Garage Spaces: 2
  • Open Parking: No
  • Parking Features: 2 Car Garage, Attached
  • Total Parking Spaces: 2

Utilities

  • Cooling: Central Air
  • Laundry Features: Laundry Room
  • Cooling Y N: Yes
  • Heating: Electric
  • Heating Yn: Yes
  • Sewer: Public Sewer
  • Utilities: Charleston Water Service, Dominion Energy
  • Water Source: Public

Condo/Co-op/Association

  • Community Features: Clubhouse, Club Membership Available, Golf Membership Available, Walk/Jog Trails
  • Association Fee: 210
  • Association Fee Frequency: Annually
  • Association: Yes

Schools

  • Elementary School: Drayton Hall
  • High School: West Ashley
  • Middle Or Junior School: C E Williams

Lot Info

  • Lot Size Sq Ft: 15681.599999
  • ResoLotSizeUnits: Acres

Multi Family

Tax Info

  • Tax Annual Amount: 1230

Ownership History

We collect this data history from publicly available records. To have your information removed, we recommend requesting removal directly through your county’s website.

Date Name Owned For Owner Type

Purchase Details

Listed on
Feb 14, 2024
Closed on
Mar 14, 2024
Sold by
Bought by
Seller's Agent
Caroline Almond
Carolina One Real Estate
Buyer's Agent
Jenn Gallagher
Coldwell Banker Realty
List Price
$445,000
Sold Price
$442,500
Premium/Discount to List
-$2,500
-0.56%
Views
31
Current Estimated Value
$456,246

Home Financials for this Owner

Home Financials are based on the most recent Mortgage that was taken out on this home.
Estimated Appreciation
$13,746
Avg. Annual Appreciation
1.32%
Original Mortgage
$442,500
Interest Rate
0.0677%
Mortgage Type
VA

Purchase Details

Listed on
Apr 6, 2023
Closed on
May 11, 2023
Sold by
Bought by
Seller's Agent
Nicole Marie Pettinelli
Keller Williams Realty Charleston West Ashley
Buyer's Agent
Caroline Almond
Carolina One Real Estate
List Price
$389,900
Sold Price
$400,000
Premium/Discount to List
$10,100
2.59%

Home Financials for this Owner

Home Financials are based on the most recent Mortgage that was taken out on this home.
Avg. Annual Appreciation
12.16%
Original Mortgage
$350,000
Interest Rate
0.0639%
Mortgage Type
New Conventional

Purchase Details

Closed on
Nov 17, 2006
Sold by
Bought by
Source: Public Records

Range of Values:

--
Value Increase
--
Percent Increase
--
Adjusted for Inflation
Collateral Analytics

Collateral Analytics Collateral Analytics AVMs (Automated Valuation Model) employ a number of statistical approaches combined with neighborhood-specific comparable selection guarantees the most up-to-date and precise valuations.

Not Available

Collateral Analytics does not have data for the current month. Please view the chart for historical values.

ICE

ICE Mortgage Technology ICE Mortgage Technology’s AVM (Automated Valuation Model) is a state-of-the-art online residential property valuation tool that provides a quick and accurate estimate of the value of almost any home in the U.S.

Not Available

ICE Mortgage Technology does not have data for the current month. Please view the chart for historical values.

First American

First American First American Data & Analytics’ next-generation AVM combines unrivaled data assets with a blended ensemble of valuation models to produce highly accurate, reliable valuations you can trust.

Not Available

First American does not have data for the current month. Please view the chart for historical values.

Quantarium

Quantarium Quantarium’s valuation service, repeatedly proven the industry’s most accurate and comprehensive, is supercharged with a self-learning and auto-tuning AI engine that continually becomes smarter and more accurate as it processes daily inputs from the industry’s leading RE data lake.

Not Available

Quantarium does not have data for the current month. Please view the chart for historical values.

Average Value
Not Available
List Price
Sold Price
Create a Home Valuation Report for This Property
The Home Valuation Report is an in-depth analysis detailing your home's value as well as a comparison with similar homes in the area

Home Values in the Area

Source: Public Records

Average Home Value in this Area


Source: Public Records

Purchase History

We collect this data history from publicly available records. To have your information removed, we recommend requesting removal directly through your county’s website.

Date Buyer Sale Price Title Company
$442,500 None Listed On Document
$400,000 None Listed On Document
$219,900 None Available
Source: Public Records

Mortgage History

We collect this data history from publicly available records. To have your information removed, we recommend requesting removal directly through your county’s website.

Date Status Borrower Loan Amount
Open $442,300
Closed $442,300
Closed $442,500
Previous Owner $350,000
Source: Public Records

Property History

We collect this data history from publicly available records. To have your information removed, we recommend requesting removal directly through your county’s website.

Date Event Price List to Sale Price per Sq Ft Prior Sale
03/26/2024 03/26/24 Sold $442,500 -0.6% $275 / Sq Ft
02/14/2024 02/14/24 For Sale $445,000 +11.3% $277 / Sq Ft
05/11/2023 05/11/23 Sold $400,000 +2.6% $249 / Sq Ft View Prior Sale
04/08/2023 04/08/23 For Sale $389,900 -- $242 / Sq Ft
Source: CHS Regional MLS

Tax History

We collect this data history from publicly available records. To have your information removed, we recommend requesting removal directly through your county’s website.

Year Tax Paid Tax Assessment Tax Assessment Total Assessment is a certain percentage of the fair market value that is determined by local assessors to be the total taxable value of land and additions on the property. Land Improvement
2024 $2,310 $17,700 $0 $0
2023 $7,680 $9,100 $0 $0
2022 $1,165 $9,100 $0 $0
2021 $1,220 $9,100 $0 $0
2020 $1,263 $9,100 $0 $0
2019 $1,128 $7,910 $0 $0
2017 $1,091 $7,910 $0 $0
2016 $1,047 $7,910 $0 $0
2015 $1,081 $7,910 $0 $0
2014 $966 $0 $0 $0
2011 -- $0 $0 $0
Source: Public Records

Agents Affiliated with this Home

  • Section Image
  • Section Image
  • Section Image
See All Agents

Map

Source: CHS Regional MLS

MLS Number: 24003771

CHS Regional MLS

APN: 358-13-00-199

Your Personal Tour Guide

Ask me questions while you tour the home.