
Seller's Agent in 2025
Justin Hanuscin
Listing Leaders
(219) 688-3941
105 Total Sales
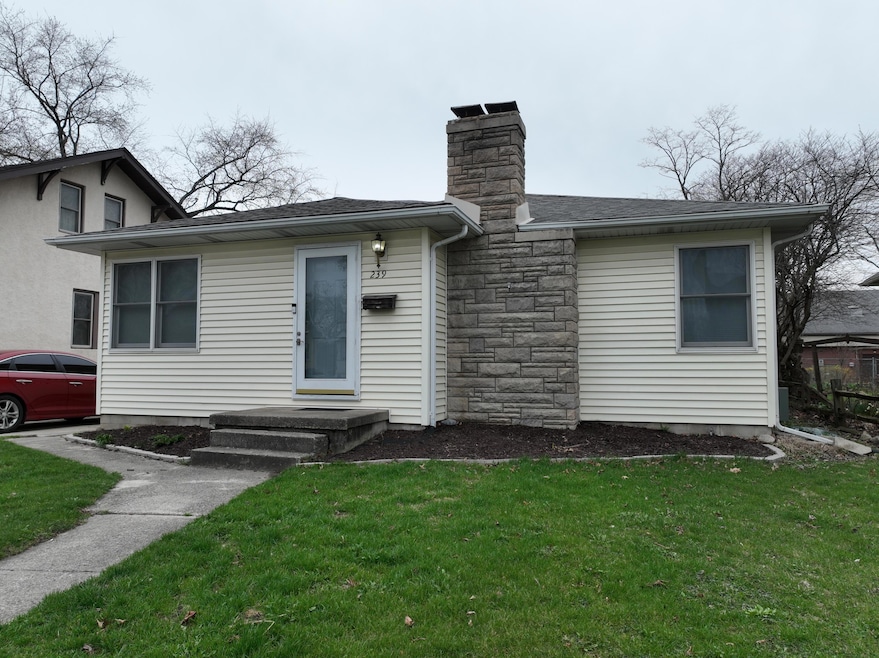

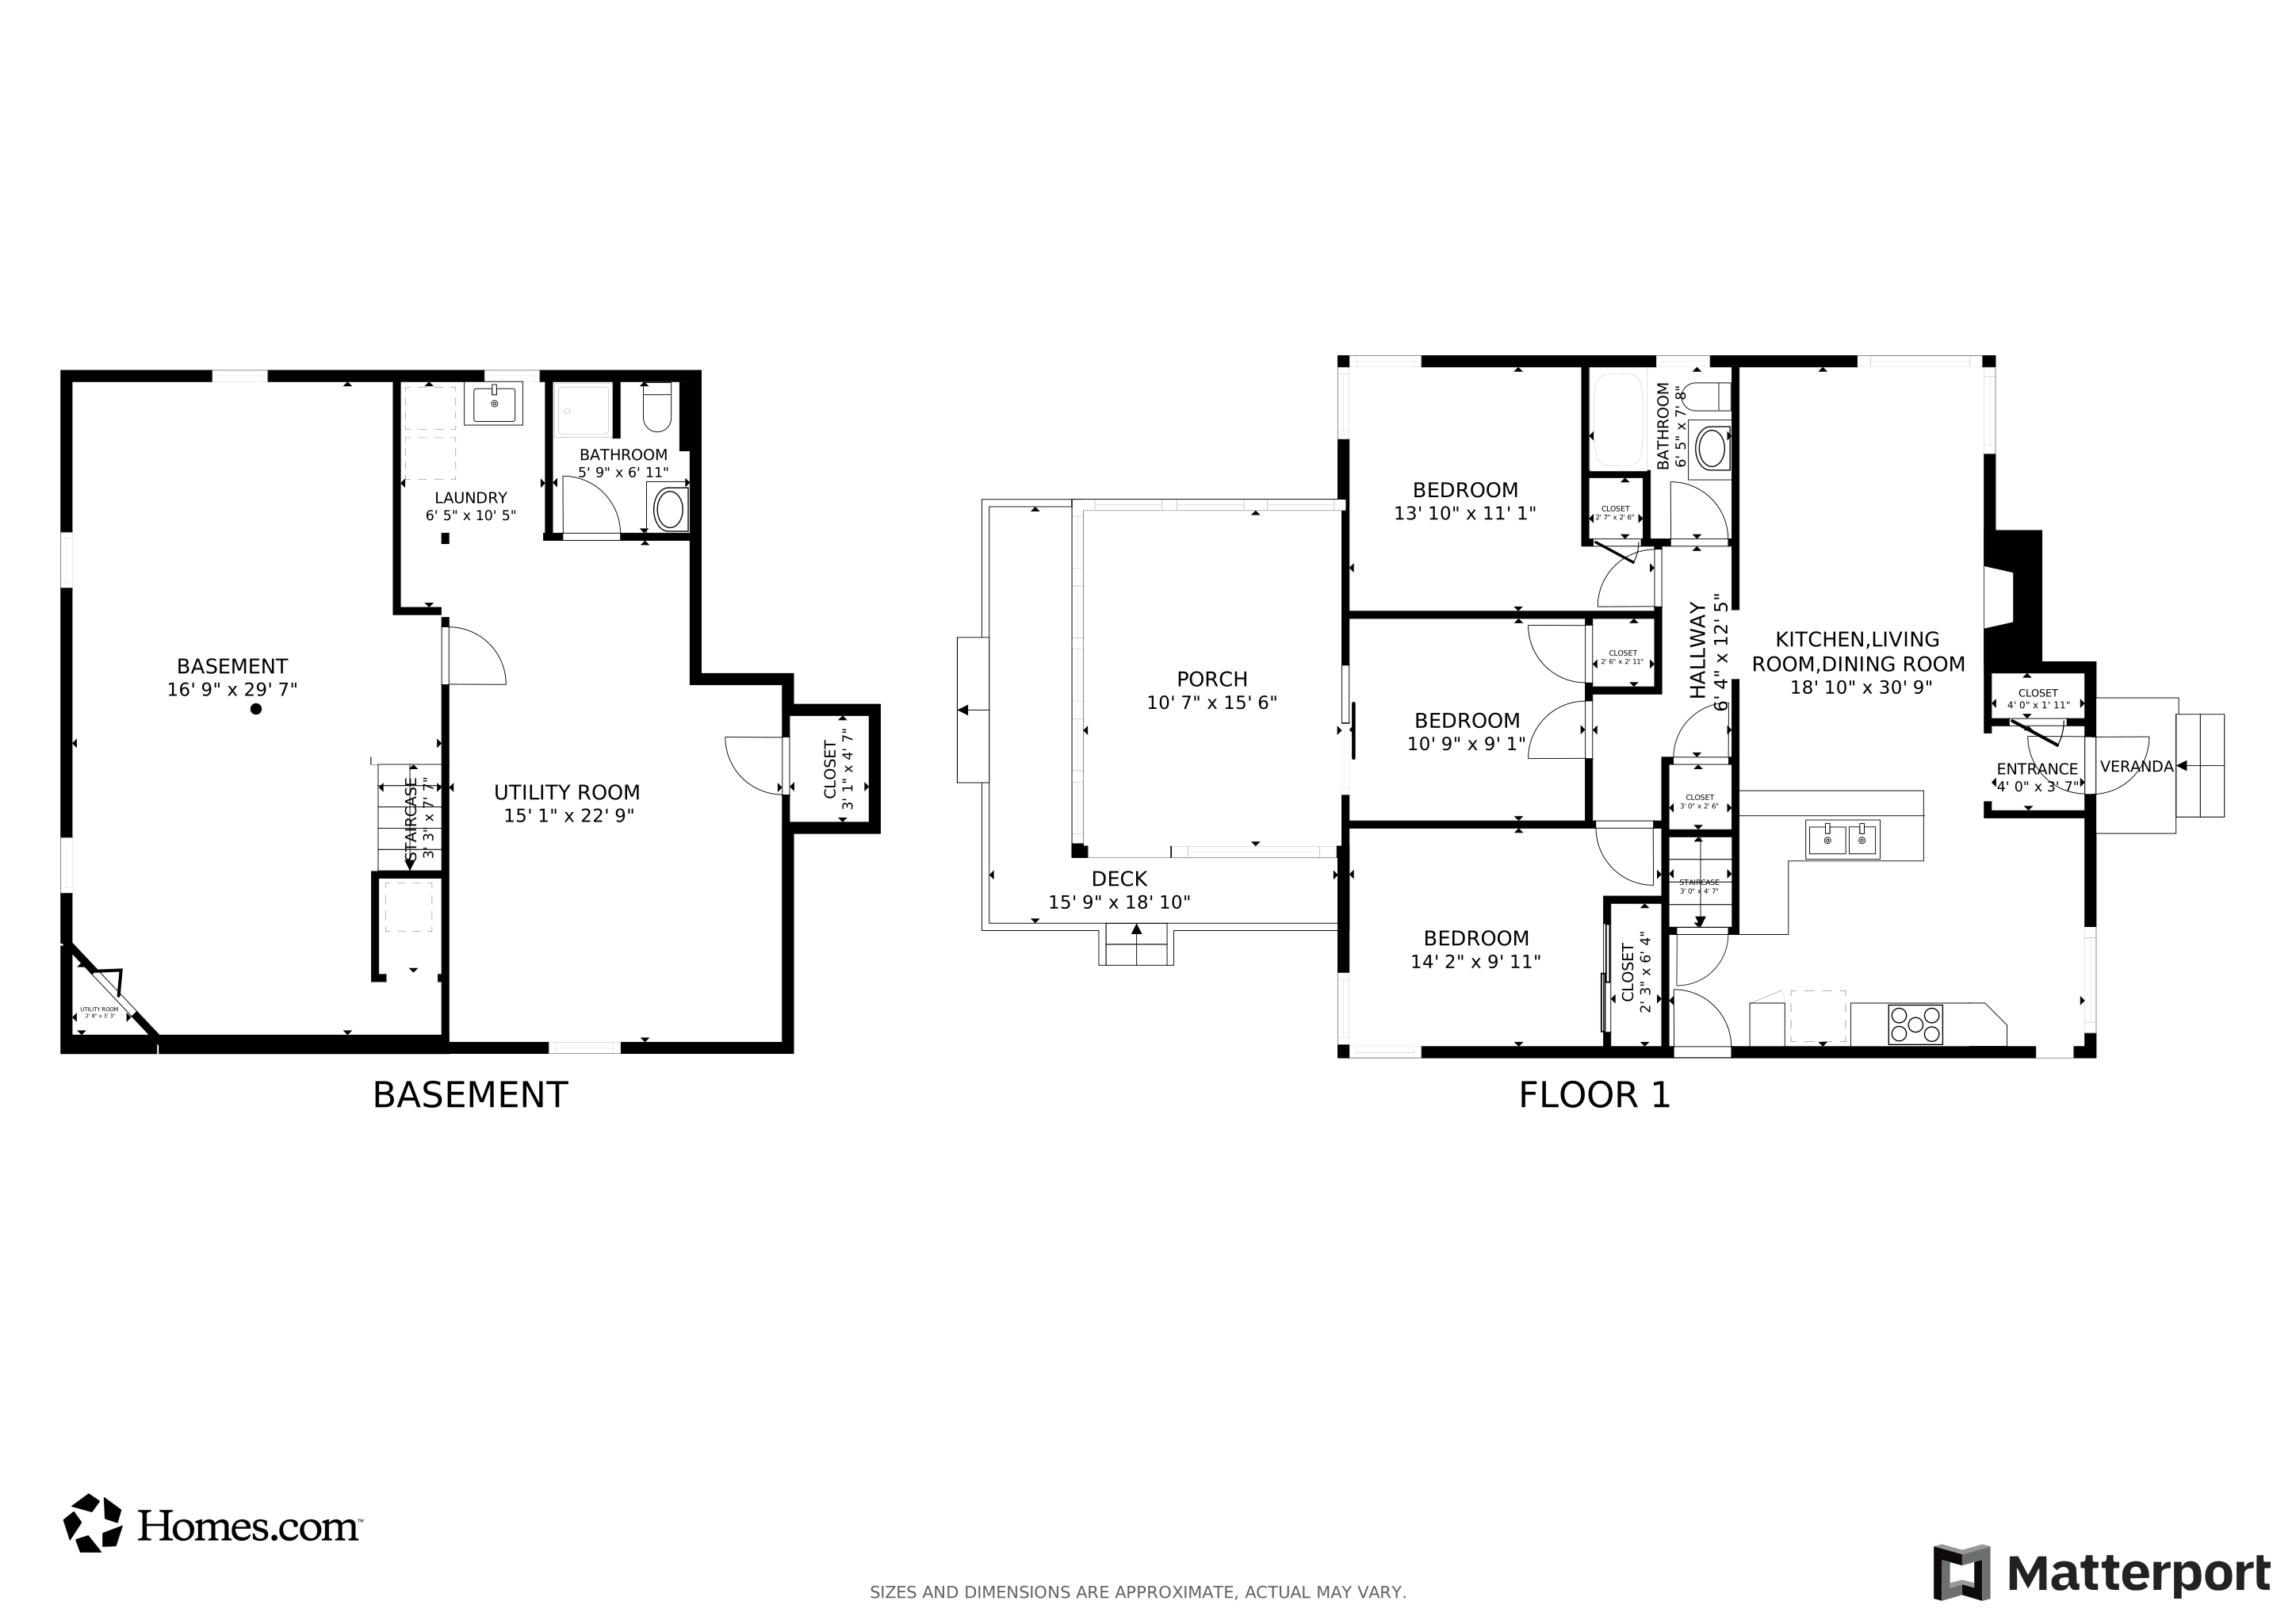
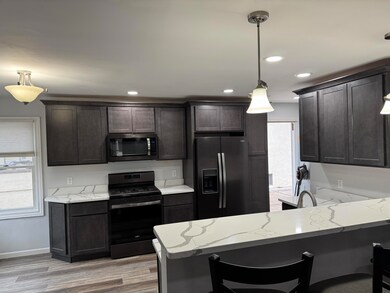
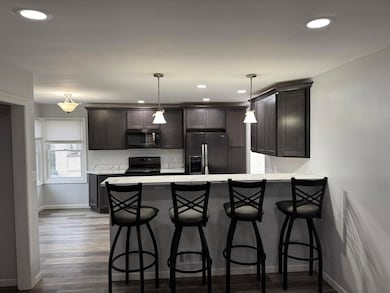
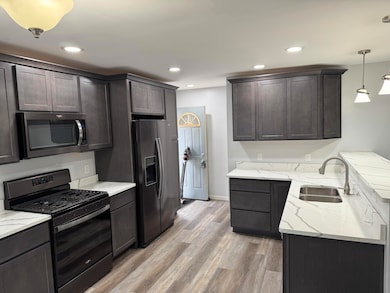
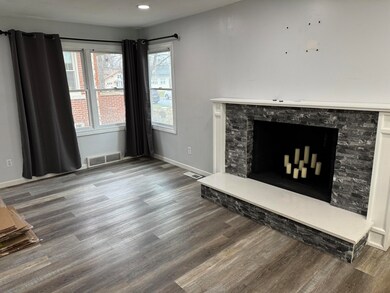
Charming Ranch-Style Home in the Heart of Crown Point!Welcome to this beautifully updated ranch-style home located just steps from the vibrant Crown Point Square! Offering the perfect blend of comfort, convenience, and modern updates, this 3-bedroom, 2-bathroom home is move-in ready and waiting for its next owner.Step inside to find an updated kitchen and bathroom, spacious living areas, and a fully finished basement--ideal for entertaining, a home theater, or extra living space. Enjoy your morning coffee or evening unwind in the enclosed front porch, and take advantage of the fully fenced backyard, perfect for pets, kids, or summer gatherings.Situated within walking distance of downtown Crown Point, you'll love being close to local restaurants, shops, and community events. The home is also just minutes from both the elementary and high school, and provides easy access to major highways, Southlake Mall, and all your shopping needs.Don't miss your chance to own this Crown Point gem--schedule your showing today! This one won't last long.
Last Agent to Sell the Property
Listing Leaders License #RB16001594 Listed on: 04/01/2025
We collect this data history from publicly available records. To have your information removed, we recommend requesting removal directly through your county’s website.
| Date | Event | Price | List to Sale | Price per Sq Ft |
|---|---|---|---|---|
| 05/21/2025 05/21/25 | Sold | $285,000 | -1.4% | $171 / Sq Ft |
| 04/18/2025 04/18/25 | Pending | -- | -- | -- |
| 04/01/2025 04/01/25 | For Sale | $289,000 | -- | $174 / Sq Ft |
We collect this data history from publicly available records. To have your information removed, we recommend requesting removal directly through your county’s website.
| Year | Tax Paid | Tax Assessment Tax Assessment Total Assessment is a certain percentage of the fair market value that is determined by local assessors to be the total taxable value of land and additions on the property. | Land | Improvement |
|---|---|---|---|---|
| 2025 | $1,855 | $216,500 | $32,500 | $184,000 |
| 2023 | $1,855 | $180,600 | $32,500 | $148,100 |
| 2022 | $1,945 | $177,600 | $32,500 | $145,100 |
| 2021 | $1,828 | $171,300 | $27,000 | $144,300 |
| 2020 | $1,819 | $164,900 | $27,000 | $137,900 |
| 2019 | $1,229 | $124,600 | $27,000 | $97,600 |
| 2018 | $1,371 | $129,400 | $27,000 | $102,400 |
| 2017 | $1,369 | $128,200 | $27,000 | $101,200 |
| 2016 | $1,383 | $127,500 | $27,000 | $100,500 |
| 2014 | $1,157 | $120,500 | $27,000 | $93,500 |
| 2013 | $1,156 | $119,500 | $27,000 | $92,500 |
Seller's Agent in 2025
Justin Hanuscin
Listing Leaders
(219) 688-3941
105 Total Sales
M
Seller Co-Listing Agent in 2025
Matthew Tobias
Listing Leaders
(219) 771-2442
32 Total Sales
Buyer's Agent in 2025
Jeffrey Dettlo
Springer Real Estate Company
(219) 670-9902
153 Total Sales
Source: Northwest Indiana Association of REALTORS®
MLS Number: 818437
APN: 45-16-08-258-010.000-042
Disclaimer: Certain information contained herein is derived from information provided by parties other than Homes.com. All information provided is deemed reliable, but is not guaranteed to be accurate and should be independently verified.
All data is obtained from various sources and may not have been verified by broker or MLS GRID. Supplied Open House Information is subject to change without notice. All information should be independently reviewed and verified for accuracy. Properties may or may not be listed by the office/agent presenting the information. Some IDX listings have been excluded from this website. Copyright 2026 Multiple Listing Service of the Northwest Indiana Realtors Association Multiple Listing Service (NIRA MLS). All rights reserved. IDX information is provided exclusively for personal, non-commercial use, and may not be used for any purpose other than to identify prospective properties consumers may be interested in purchasing. Information is deemed reliable but not guaranteed.
Listings courtesy of Northwest Indiana Association of REALTORS® as distributed by MLS GRID.
Based on information submitted to the MLS GRID
Ask me questions while you tour the home.