
Ruben Luna
eXp Realty
(623) 323-9793
2,311 Total Sales
7 in Central Mesa East
$289K - $400K Price Range
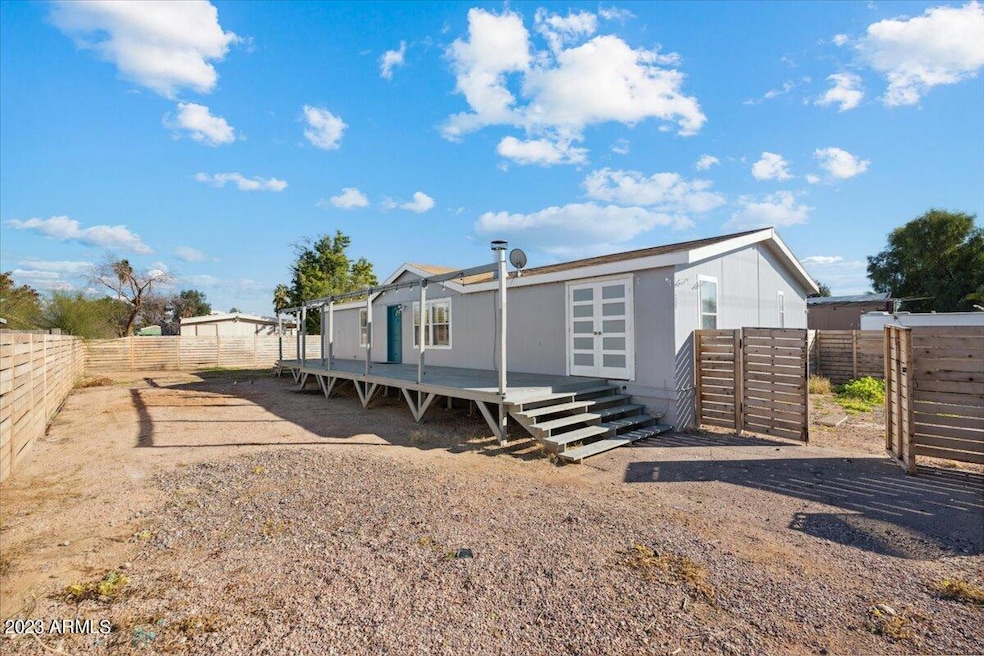
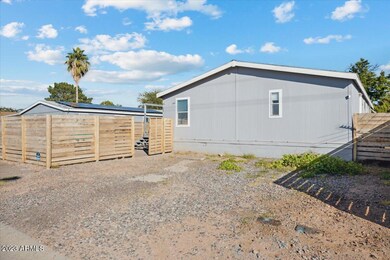
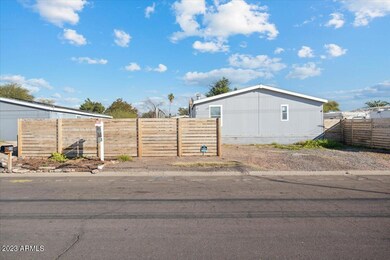
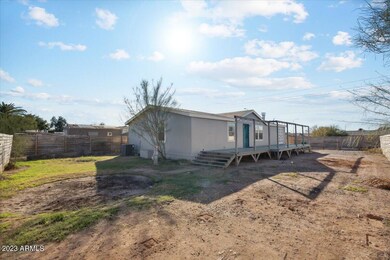
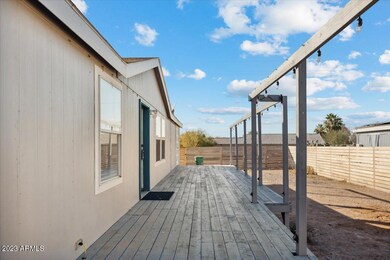

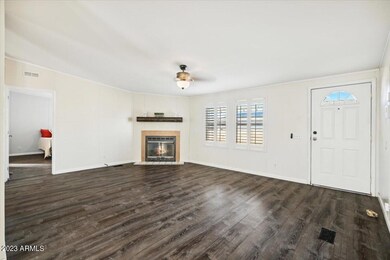
Welcome Home! This home features a split floorplan with 4 bedrooms and 2 bathrooms, open concept kitchen and living area, and cozy fireplace! There are tons of adorable upgrades throughout that work to make a lovely and warm home to enjoy. Outside is a newly fenced front and backyard with an amazing extended deck and twinkle lights to enjoy our beautiful desert sunrises and sunsets. The backyard is spacious with a lot of room to relax or entertain and even planters for gardening! You can't beat this location, which is conveniently located near the 202 and NO HOA. Come check it out!
Last Agent to Sell the Property
Real Broker License #BR568924000 Listed on: 01/21/2023
We collect this data history from publicly available records. To have your information removed, we recommend requesting removal directly through your county’s website.
Ruben Luna
eXp Realty
(623) 323-9793
2,311 Total Sales
7 in Central Mesa East
$289K - $400K Price Range
Lala Smith
eXp Realty
(602) 900-1668
438 Total Sales
1 in Central Mesa East
$329,000 Price
Lynette Clemens
Keller Williams Realty Sonoran Living
(833) 558-7589
151 Total Sales
3 in Central Mesa East
$264K - $438K Price Range
Sonia Silva
My Home Group Real Estate
(623) 745-2717
150 Total Sales
2 in Central Mesa East
$435K - $510K Price Range
Lori Cedarstrom
Embarc Realty
(855) 506-0882
50 Total Sales
1 in Central Mesa East
$676,500 Price
Christine Bayer
Bayer Realty
(623) 552-6186
36 Total Sales
1 in Central Mesa East
$387,000 Price
We collect this data history from publicly available records. To have your information removed, we recommend requesting removal directly through your county’s website.
| Date | Buyer | Sale Price | Title Company |
|---|---|---|---|
| $315,000 | Navi Title Agency | ||
| Hamby Timothy Wayne | $214,900 | Premier Title Agency | |
| Katrein Adrienne M | -- | None Available | |
| Katrein Adrienne M | $40,000 | Magnus Title Agency | |
| Montes Irineo | $55,000 | Capital Title Agency Inc | |
| Shick Lynne A | -- | Capital Title Agency Inc | |
| Jackson Karen S | -- | Capital Title Agency Inc | |
| Smith Marci B | -- | Capital Title Agency Inc | |
| Montes Irineo | -- | Capital Title Agency Inc | |
| Shick Lynne A | -- | -- |
We collect this data history from publicly available records. To have your information removed, we recommend requesting removal directly through your county’s website.
| Date | Status | Borrower | Loan Amount |
|---|---|---|---|
| Open | $309,294 | ||
| Closed | Gastelum Charmae | $11,025 | |
| Previous Owner | Hamby Timothy Wayne | $188,135 | |
| Previous Owner | Montes Irineo | $147,977 | |
| Previous Owner | Smith Marci B | $147,977 |
We collect this data history from publicly available records. To have your information removed, we recommend requesting removal directly through your county’s website.
| Date | Event | Price | List to Sale | Price per Sq Ft | Prior Sale |
|---|---|---|---|---|---|
| 05/04/2023 05/04/23 | Sold | $315,000 | -4.5% | $187 / Sq Ft | |
| 03/19/2023 03/19/23 | Pending | -- | -- | -- | |
| 03/12/2023 03/12/23 | Price Changed | $330,000 | -2.9% | $196 / Sq Ft | |
| 03/06/2023 03/06/23 | For Sale | $340,000 | 0.0% | $202 / Sq Ft | |
| 03/06/2023 03/06/23 | Price Changed | $340,000 | +7.9% | $202 / Sq Ft | |
| 02/20/2023 02/20/23 | Off Market | $315,000 | -- | -- | |
| 02/09/2023 02/09/23 | Price Changed | $330,000 | -5.7% | $196 / Sq Ft | |
| 01/21/2023 01/21/23 | For Sale | $350,000 | +62.9% | $208 / Sq Ft | |
| 03/01/2021 03/01/21 | Sold | $214,900 | 0.0% | $128 / Sq Ft | View Prior Sale |
| 11/04/2020 11/04/20 | For Sale | $214,900 | -- | $128 / Sq Ft |
We collect this data history from publicly available records. To have your information removed, we recommend requesting removal directly through your county’s website.
| Year | Tax Paid | Tax Assessment Tax Assessment Total Assessment is a certain percentage of the fair market value that is determined by local assessors to be the total taxable value of land and additions on the property. | Land | Improvement |
|---|---|---|---|---|
| 2025 | $634 | $8,520 | ||
| 2024 | $649 | $8,114 | ||
| 2023 | $649 | $8,230 | $3,870 | $4,360 |
| 2022 | $632 | $7,360 | $3,110 | $4,250 |
| 2021 | $663 | $7,270 | $3,000 | $4,270 |
| 2020 | $685 | $7,210 | $2,920 | $4,290 |
| 2019 | $636 | $7,310 | $2,730 | $4,580 |
| 2018 | $619 | $7,190 | $2,610 | $4,580 |
| 2017 | $596 | $6,310 | $2,480 | $3,830 |
| 2016 | $635 | $6,540 | $2,580 | $3,960 |
| 2015 | $665 | $6,960 | $2,520 | $4,440 |
Seller's Agent in 2023
Cheryl Benjamin
Real Broker
(623) 206-9936
4 in this area
275 Total Sales
KE
Seller Co-Listing Agent in 2023
Katherine Emmons
Real Broker
(480) 529-8641
1 in this area
31 Total Sales
Buyer's Agent in 2023
Gina Peterson
Real Broker
(480) 721-8484
2 in this area
67 Total Sales
GB
Buyer's Agent in 2023
Gina Bennett
eXp Realty
Seller's Agent in 2021
Brian Hill
Keller Williams Integrity First Realty
(602) 380-2210
4 in this area
94 Total Sales
Seller Co-Listing Agent in 2021
Korey Stewart
Keller Williams Integrity First Realty
(602) 791-1293
6 in this area
161 Total Sales
Source: Arizona Regional Multiple Listing Service (ARMLS)
MLS Number: 6510921
Disclaimer: Certain information contained herein is derived from information provided by parties other than Homes.com. All information provided is deemed reliable, but is not guaranteed to be accurate and should be independently verified.
All information should be verified by the recipient and none is guaranteed as accurate by ARMLS
Listing Information presented by local MLS brokerage: Ten-X, local REALTOR®- Arlene Richardson - (888)-952-6393
Ask me questions while you tour the home.