NOT LISTED FOR SALE

2390 Founders Creek Ct Midlothian, VA 23113

Powhatan Area

Estimated Value: $871,964

3 Beds
2.5 Baths
2,716 Sq Ft
$321/Sq Ft Est. Value

Sale Details

Date Sold: July 31, 2019

Last sale price $567,456 $209 Per Sq Ft

Est. 54% increase in value since last sale

Current estimated payment $5,578 / mo

15 Days on Market

Highlights

  • Golf Course Community
  • In Ground Pool
  • Wood Flooring
  • Built in 2019 | Newly Remodeled
  • Clubhouse
  • Main Floor Primary Bedroom

About This Home

As of July 2019

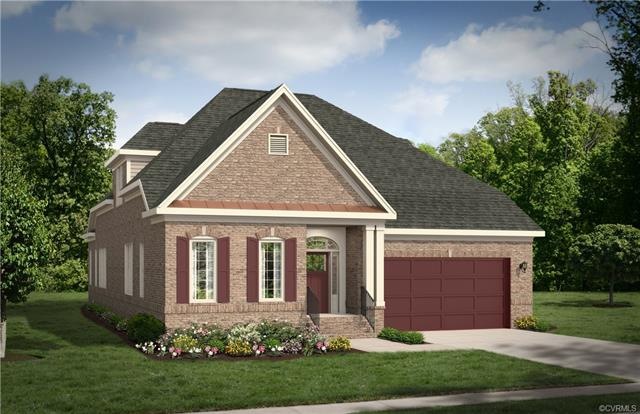
The Hartford II floorplan offers a traditional feel with a modern, open-concept layout in the Golf Villas section of Midlothian's most popular master planned community, Founders Bridge. This gorgeous kitchen has an oversized island, butlers pantry and so much more. The spacious first-floor master suite complete with our Ultimate Master Bath and two walk in closets. Hardwood floors throughout first-floor common areas exude quality and comfort. Perfect for entertaining at home, you and your quests will be in awe over the large opend family room. A staircase with craftsman style newel posts pave the way to a loft with two bedrooms, a full bath and plenty of storage. This home features gas cooking, a gas fireplace, stainless appliances, a high definition video package, plus all the benefits of a new home; energy efficiency, four sided brick, a Rinnai tankless water heater and more.

Last Agent to Sell the Property

Brian Busbee

Eagle Realty of Virginia License #0225233406 Listed on: 01/14/2019

Last Buyer's Agent

Sally Hawthorne

Shaheen Ruth Martin & Fonville License #0225213688

Shaheen Ruth Martin & Fonville
Create a Home Valuation Report for This Property
The Home Valuation Report is an in-depth analysis detailing your home's value as well as a comparison with similar homes in the area

Home Details

Home Type

  • Single Family

Year Built

  • Built in 2019 | Newly Remodeled

Lot Details

  • Sprinkler System

HOA Fees

  • $371 Monthly HOA Fees

Parking

  • 2 Car Attached Garage
  • Oversized Parking
  • Dry Walled Garage

Home Design

  • Home to be built
  • Brick Exterior Construction

Interior Spaces

  • 2,716 Sq Ft Home
  • 2-Story Property
  • High Ceiling
  • Recessed Lighting
  • Self Contained Fireplace Unit Or Insert
  • Thermal Windows
  • Insulated Doors
  • Formal Dining Room
  • Screened Porch
  • Washer and Dryer Hookup

Kitchen

  • Breakfast Area or Nook
  • Eat-In Kitchen
  • Butlers Pantry
  • Oven
  • Gas Cooktop
  • Stove
  • Microwave
  • Dishwasher
  • Kitchen Island
  • Granite Countertops
  • Disposal

Flooring

  • Wood
  • Partially Carpeted
  • Tile

Bedrooms and Bathrooms

  • 3 Bedrooms
  • Primary Bedroom on Main
  • Walk-In Closet
  • Double Vanity

Outdoor Features

  • In Ground Pool
  • Patio
  • Exterior Lighting

Schools

  • Flat Rock Elementary School
  • Powhatan Middle School
  • Powhatan High School

Utilities

  • Forced Air Zoned Heating and Cooling System
  • Heating System Uses Natural Gas
  • Vented Exhaust Fan
  • Gas Water Heater

Listing and Financial Details

  • Tax Lot 28
  • Assessor Parcel Number 032B-1-28

Community Details

Overview

  • Founders Bridge Subdivision
  • Maintained Community

Amenities

  • Common Area
  • Clubhouse

Recreation

  • Golf Course Community
  • Tennis Courts
  • Community Playground
  • Community Pool
  • Trails

Home Details

Home Type

Single Family

Year Built

Built in 2019 | Newly Remodeled

Lot Details

9,757 Sq Ft Lot

HOA Fees

$371 per month

Parking

2

Listing Details

  • Property Type: Residential
  • Property Sub Type: Single Family Residence
  • Year Built: 2019
  • Property Attached Yn: No
  • Ownership: Corporate
  • Subdivision Name: Founders Bridge
  • Architectural Style: Two Story
  • Garage Yn: Yes
  • Unit Levels: Two
  • New Construction: Yes
  • Building Stories: 2
  • Year Built Details: To Be Built
  • ResoBuildingAreaSource: Builder
  • Property Sub Type Additional: Single Family Residence
  • Special Features: NewHome
  • Stories: 2

Interior Features

  • Flooring: Partially Carpeted, Tile, Wood
  • Appliances: Dishwasher, Exhaust Fan, Gas Cooking, Disposal, Gas Water Heater, Microwave, Oven, Stove
  • Basement YN: No
  • Full Bathrooms: 2
  • Half Bathrooms: 1
  • Total Bedrooms: 3
  • Door Features: Insulated Doors
  • Fireplace Features: Vented, Insert
  • Fireplace: Yes
  • Interior Amenities: Butler's Pantry, Breakfast Area, Separate/Formal Dining Room, Double Vanity, Eat-in Kitchen, Fireplace, Granite Counters, High Ceilings, Kitchen Island, Main Level Primary, Pantry, Recessed Lighting, Walk-In Closet(s)
  • Living Area: 2716.0
  • Stories: 2
  • Window Features: Thermal Windows
  • ResoLivingAreaSource: Builder

Exterior Features

  • Fencing: None
  • Pool Features: In Ground, Pool, Community
  • Waterfront: No
  • Construction Type: Brick
  • Exterior Features: Sprinkler/Irrigation, Lighting, Porch
  • Patio And Porch Features: Patio, Screened, Porch
  • Property Condition: New Construction, Under Construction

Garage/Parking

  • Attached Garage: Yes
  • Garage Spaces: 2.0
  • Parking Features: Attached, Finished Garage, Garage, Oversized

Utilities

  • Heating: Forced Air, Natural Gas, Zoned
  • Cooling: Electric, Zoned
  • Sewer: Public Sewer
  • Water Source: Public
  • Laundry Features: Washer Hookup, Dryer Hookup
  • Cooling Y N: Yes
  • Heating Yn: Yes

Condo/Co-op/Association

  • Community Features: Common Grounds/Area, Clubhouse, Golf, Maintained Community, Playground, Pool, Tennis Court(s), Trails/Paths
  • Amenities: Landscaping, Management
  • Association Fee: 370.5
  • Association Fee Frequency: Monthly
  • Association: Yes

Fee Information

  • Association Fee Includes: Clubhouse, Common Areas, Maintenance Grounds, Maintenance Structure, Pool(s), Recreation Facilities, Snow Removal, Trash

Schools

  • Middle Or Junior School: Powhatan

Lot Info

  • Parcel Number: 032B-1-28
  • ResoLotSizeUnits: Acres

Tax Info

  • Tax Year: 2019
  • Tax Lot: 28

MLS Schools

  • Elementary School: Flat Rock
  • High School: Powhatan

Ownership History

We collect this data history from publicly available records. To have your information removed, we recommend requesting removal directly through your county’s website.

Date Name Owned For Owner Type

Purchase Details

Listed on
Jan 14, 2019
Closed on
Jul 26, 2019
Sold by
Bought by
Seller's Agent
Brian Busbee
Eagle Realty of Virginia
Buyer's Agent
Sally Hawthorne
Shaheen Ruth Martin & Fonville
List Price
$548,427
Sold Price
$567,456
Premium/Discount to List
$19,029
3.47%
Current Estimated Value
$871,964

Home Financials for this Owner

Home Financials are based on the most recent Mortgage that was taken out on this home.
Estimated Appreciation
$304,508
Avg. Annual Appreciation
6.32%
Source: Public Records

Home Values in the Area

Source: Public Records

Average Home Value in this Area


Source: Public Records

Agents Specializing in Midlothian, VA

See All Agents

Purchase History

We collect this data history from publicly available records. To have your information removed, we recommend requesting removal directly through your county’s website.

Date Buyer Sale Price Title Company
$567,456 --
Source: Public Records

Property History

We collect this data history from publicly available records. To have your information removed, we recommend requesting removal directly through your county’s website.

Date Event Price List to Sale Price per Sq Ft
07/31/2019 07/31/19 Sold $567,456 +3.5% $209 / Sq Ft
01/29/2019 01/29/19 Pending -- -- --
01/14/2019 01/14/19 For Sale $548,427 -- $202 / Sq Ft
Source: Central Virginia Regional MLS

Tax History

We collect this data history from publicly available records. To have your information removed, we recommend requesting removal directly through your county’s website.

Year Tax Paid Tax Assessment Tax Assessment Total Assessment is a certain percentage of the fair market value that is determined by local assessors to be the total taxable value of land and additions on the property. Land Improvement
2026 $4,861 $648,100 $136,100 $512,000
2025 $4,861 $648,100 $136,100 $512,000
2024 $4,035 $600,100 $126,000 $474,100
2023 $4,035 $547,700 $121,500 $426,200
2022 $4,217 $547,700 $121,500 $426,200
2021 $4,820 $511,200 $116,000 $395,200
2019 $880 $100,000 $100,000 $0
Source: Public Records

Agents Affiliated with this Home

  • Section Image
  • Section Image
See All Agents

Map

Source: Central Virginia Regional MLS

MLS Number: 1901286

Central Virginia Regional MLS

APN: 032B-1-28R

Your Personal Tour Guide

Ask me questions while you tour the home.