

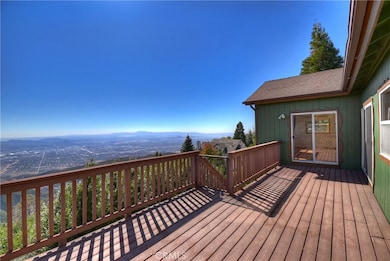
23903 Skyland Dr Crestline, CA 92325
Crestline AreaEstimated payment $2,997/month
Highlights
- City Lights View
- Open Floorplan
- Freestanding Bathtub
- 0.58 Acre Lot
- Near a National Forest
- Wooded Lot
About This Home
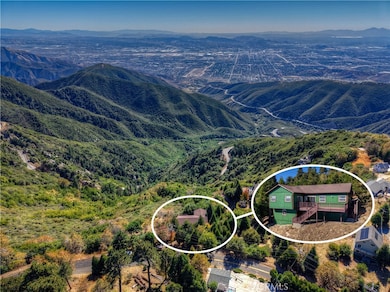
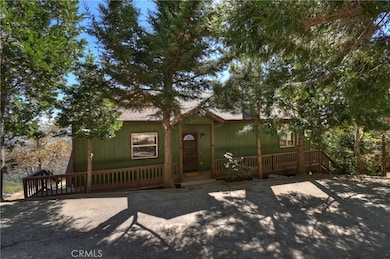
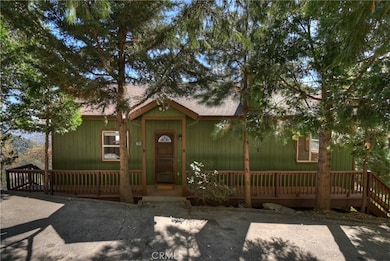
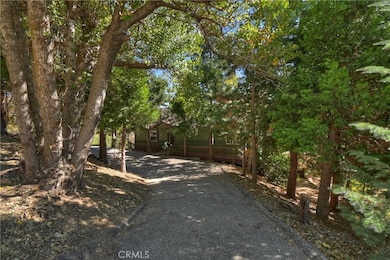
Escape to the serenity of Skyland Drive — where nature, comfort, and endless potential meet. Built in 2004 and set on over half an acre, this charming single-level mountain home offers both privacy and room to grow. A circular drive welcomes you home to a wood-sided residence surrounded by towering pines and the quiet beauty of the mountains.
Inside, an open floor plan connects the living room, dining area, and full kitchen—perfect for gatherings or cozy evenings by the corner wood-burning fireplace. Step out onto the spacious deck and take in expansive valley views that capture sunrise colors and the soft glow of sunset.
The thoughtful layout includes three bedrooms and two baths, featuring a rare 71⁄2-foot clawfoot tub and separate shower. The kitchen and third bedroom open directly to the deck, inviting morning coffee with a view. A lower-level space with exterior entry and a 1⁄4 bath offers creative potential for a guest suite, office, or studio.
Outside, the property extends beyond the home with a flat area ideal for a future garage, garden, or possibly an additional dwelling unit. Wildlife frequently passes through, adding to the sense of tranquility, yet the home sits conveniently off a primary maintained road with easy year-round access.
Enjoy mountain living at its best — peaceful, practical, and full of opportunity.
Listing Agent
COZY CABINS REALTY Brokerage Phone: 909-338-2700 License #01473511 Listed on: 10/30/2025
Home Details
Home Type
- Single Family
Year Built
- Built in 2004
Lot Details
- 25,390 Sq Ft Lot
- Rural Setting
- Lot Has A Rolling Slope
- Wooded Lot
Property Views
- City Lights
- Woods
- Mountain
- Hills
Home Design
- Entry on the 1st floor
Interior Spaces
- 1,574 Sq Ft Home
- 2-Story Property
- Open Floorplan
- Ceiling Fan
- Gas Fireplace
- Living Room with Fireplace
- Living Room with Attached Deck
- Bonus Room
- Storage
- Laminate Flooring
- Unfinished Basement
Kitchen
- Electric Range
- Microwave
- Dishwasher
Bedrooms and Bathrooms
- 3 Main Level Bedrooms
- Primary Bedroom on Main
- Bathroom on Main Level
- Freestanding Bathtub
- Soaking Tub
- Walk-in Shower
Laundry
- Laundry closet
- Washer and Gas Dryer Hookup
Outdoor Features
- Wood Patio
Utilities
- Central Heating
- Natural Gas Connected
- Conventional Septic
- Cable TV Available
Listing and Financial Details
- Tax Lot 57
- Assessor Parcel Number 0338314070000
- $871 per year additional tax assessments
Community Details
Overview
- No Home Owners Association
- Crestline Subdivision
- Near a National Forest
- Mountainous Community
Amenities
- Laundry Facilities
Map
Home Values in the Area
Average Home Value in this Area
Tax History
We collect this data history from publicly available records. To have your information removed, we recommend requesting removal directly through your county’s website.
| Year | Tax Paid | Tax Assessment Tax Assessment Total Assessment is a certain percentage of the fair market value that is determined by local assessors to be the total taxable value of land and additions on the property. | Land | Improvement |
|---|---|---|---|---|
| 2026 | $4,124 | $324,729 | $48,709 | $276,020 |
| 2025 | $4,124 | $318,362 | $47,754 | $270,608 |
| 2024 | $3,993 | $312,120 | $46,818 | $265,302 |
| 2023 | $3,943 | $306,000 | $45,900 | $260,100 |
| 2022 | $3,847 | $300,000 | $45,000 | $255,000 |
| 2021 | $2,517 | $184,660 | $13,575 | $171,085 |
| 2020 | $2,496 | $182,767 | $13,436 | $169,331 |
| 2019 | $2,437 | $179,184 | $13,173 | $166,011 |
| 2018 | $2,207 | $175,671 | $12,915 | $162,756 |
| 2017 | $2,151 | $172,227 | $12,662 | $159,565 |
| 2016 | $2,086 | $168,850 | $12,414 | $156,436 |
| 2015 | $2,064 | $166,314 | $12,228 | $154,086 |
| 2014 | $2,030 | $163,056 | $11,988 | $151,068 |
Property History
We collect this data history from publicly available records. To have your information removed, we recommend requesting removal directly through your county’s website.
| Date | Event | Price | List to Sale | Price per Sq Ft |
|---|---|---|---|---|
| 03/30/2026 03/30/26 | Price Changed | $499,900 | -3.7% | $318 / Sq Ft |
| 03/22/2026 03/22/26 | Price Changed | $519,000 | -5.5% | $330 / Sq Ft |
| 11/07/2025 11/07/25 | Price Changed | $549,000 | -5.3% | $349 / Sq Ft |
| 10/30/2025 10/30/25 | For Sale | $579,900 | -- | $368 / Sq Ft |
Purchase History
We collect this data history from publicly available records. To have your information removed, we recommend requesting removal directly through your county’s website.
| Date | Type | Sale Price | Title Company |
|---|---|---|---|
| Interfamily Deed Transfer | -- | Stewart Title Of Ca Inc | |
| Grant Deed | $300,000 | Stewart Title | |
| Interfamily Deed Transfer | -- | None Available |
Mortgage History
We collect this data history from publicly available records. To have your information removed, we recommend requesting removal directly through your county’s website.
| Date | Status | Loan Amount | Loan Type |
|---|---|---|---|
| Closed | $240,000 | New Conventional |
Source: California Regional Multiple Listing Service (CRMLS)
MLS Number: IG25250610

Disclaimer: Certain information contained herein is derived from information provided by parties other than Homes.com. All information provided is deemed reliable, but is not guaranteed to be accurate and should be independently verified.
The multiple listing data appearing on this website, or contained in reports produced therefrom, is owned and copyrighted by California Regional Multiple Listing Service, Inc. ("CRMLS") and is protected by all applicable copyright laws. Information provided is for viewer's personal, non-commercial use and may not be used for any purpose other than to identify prospective properties the viewer may be interested in purchasing. All listing data, including but not limited to square footage and lot size is believed to be accurate, but the listing Agent, listing Broker and CRMLS and its affiliates do not warrant or guarantee such accuracy. The viewer should independently verify the listed data prior to making any decisions based on such information by personal inspection and/or contacting a real estate professional.
Based on information from California Regional Multiple Listing Service, Inc. and /or other sources. All data, including all measurements and calculations of area, is obtained from various sources and has not been, and will not be, verified by broker or MLS. All information should be independently reviewed and verified for accuracy. Properties may or may not be listed by the office/agent presenting the information
- 0 Saturn Way
- 1048 Mercury Way
- 1180 Saturn Way
- 23821 Inspiration Rd
- 1192 Jupiter Way
- 0 Skyland Dr
- 24032 Skyland Dr
- 984 Mercury Way
- 975 Mercury Way
- 23740 Skyland Dr
- 24098 Skyland Dr
- 23891 Lakeview Dr
- 1101 Big Tree Ln
- 24091 Lakeview Dr
- 24015 Altdorf Dr
- 23865 Lakeview Dr
- 24048 Altdorf Dr
- 23700 Crest Forest Dr
- 24251 Great View Dr
- 24083 Cresta Dr
- 979 Venus Way
- 23949 Scenic Dr
- 24166 Cresta Dr
- 23853 Wildwood Ln
- 23747 Bowl Rd
- 23663 Lake Dr
- 723 Bergschrund Dr
- 23349 Seeley Way
- 24656 Bernard Dr
- 24649 Valle Dr
- 652 Arbula Dr
- 2001 Old Waterman Canyon Rd
- 210 Wylerhorn Dr
- 134 Pine Ridge Rd
- 474 Delle Dr
- 22903 Laurel Ln
- 1029 Coulter Pine Rd
- 1021 Coulter Pine Rd
- 467 Sequoia Place
- 389 Dorn Dr
Ask me questions while you tour the home.