
Bruce McGill
World Impact Real Estate
(251) 220-0992
25 Total Sales
6 in Elberta
$85K - $475K Price Range
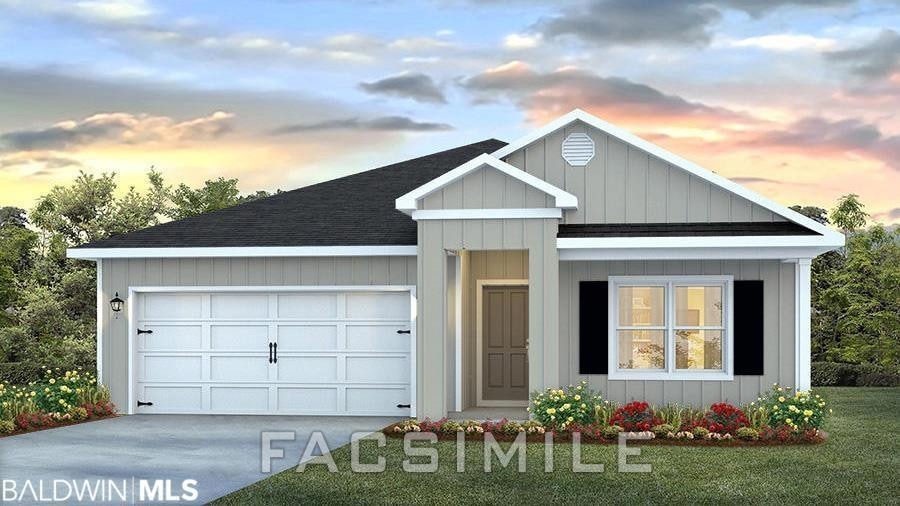

Estimated Delivery July/August 2023 The Porches is a quiet and serene community conveniently located off Hwy 98 in Elberta. Your new home in The Porches is close to life--OWA, Tanger, shopping and dining in Foley and the beach! The ever-popular Cali: 4bed/2 bath OPEN floorplan. This beautiful home is being built with SMART HOME CAPABILITIES, Vinyl flooring and Granite throughout. The open Kitchen, that looks onto the Spacious Living Room, features a LARGEISLAND, MOEN Faucets, Garbage Disposal, Stainless Dishwasher, Stainless Over the Range Microwave, and Stainless Smooth Top Electric Range. A LARGE Master Bedroom and Large Master Bath boasts a 5 ft. Shower, Soaking Tub, Double Vanities and Wonderful Master Walk-In Closet. LED Lighting throughout the home, Double Car Garage w/ 2 Openers, vinyl clad LOW-EDOUBLE PANE WINDOWS, and 30 Year Shingles. Come sit out on your rear covered porch and enjoy the nature. Price includes Termite Coverage for the FIRST YEAR, and Fabric Shields for the windows & doors. *This home is being built to Gold FORTIFIED HomeTM certification, which may save the buyer on their homeowner’s insurance. (See Sales Representative for details.) **This home features our Home is Connected (SM) Smart Home Technology, which includes control panel, doorbell, smart code lock, two smart light switches, and thermostat, all controlled by one app. (See Sales Representative for complete details on these smart home features.) ***Pictures are of similar home and not necessarily of subject property, including interior and exterior colors, options, and finishes.
Last Agent to Sell the Property
DHI Realty of Alabama, LLC License #113820 Listed on: 06/15/2023
Bruce McGill
World Impact Real Estate
(251) 220-0992
25 Total Sales
6 in Elberta
$85K - $475K Price Range
CC
Colton Crabtree
Signature Properties
(769) 210-6932
27 Total Sales
3 in Elberta
$250K - $525K Price Range
Holli Revell
Wellhouse Real Estate, LLC
(850) 518-6277
44 Total Sales
4 in Elberta
$85K - $557K Price Range
Amanda Vogel
EXIT Realty Orange Beach
(910) 557-8714
53 Total Sales
2 in Elberta
$324,000 Price Range
Milan Portis
Keller Williams AGC Realty-Daphne
(251) 319-3258
69 Total Sales
3 in Elberta
$585,000 Price Range
Hunter Brown
RE/MAX Paradise
(251) 302-0681
75 Total Sales
4 in Elberta
$252K - $885K Price Range
We collect this data history from publicly available records. To have your information removed, we recommend requesting removal directly through your county’s website.
| Date | Event | Price | List to Sale | Price per Sq Ft |
|---|---|---|---|---|
| 08/22/2023 08/22/23 | Sold | $297,208 | 0.0% | $166 / Sq Ft |
| 08/01/2023 08/01/23 | Pending | -- | -- | -- |
| 06/15/2023 06/15/23 | For Sale | $297,208 | -- | $166 / Sq Ft |
Seller's Agent in 2023
Nathan H Bennett
DHI Realty of Alabama, LLC
(251) 753-0335
104 Total Sales
Buyer's Agent in 2023
Meagan Elizabeth Summers
RE/MAX of Orange Beach
(251) 597-8125
96 Total Sales
Source: Baldwin REALTORS®
MLS Number: 347483
Disclaimer: Certain information contained herein is derived from information provided by parties other than Homes.com. All information provided is deemed reliable, but is not guaranteed to be accurate and should be independently verified.
IDX information is provided exclusively for personal, non-commercial use, and may not be used for any purpose other than to identify prospective properties consumers may be interested in purchasing. Information is deemed reliable but not guaranteed.
Ask me questions while you tour the home.