
Rachel Miller
Elite Real Estate Solutions, LLC
(251) 325-0304
112 Total Sales
4 in Elberta
$80K - $326K Price Range
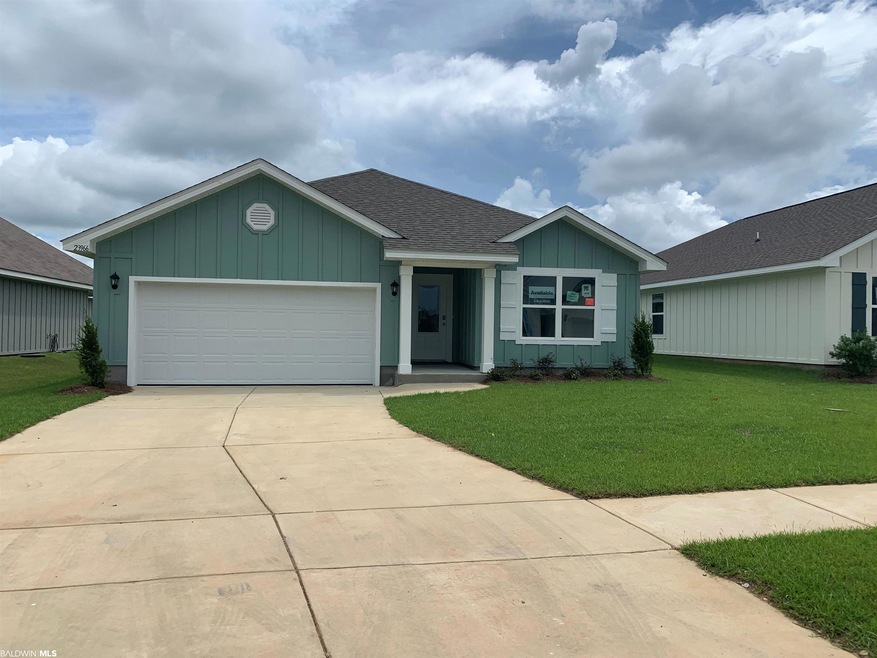
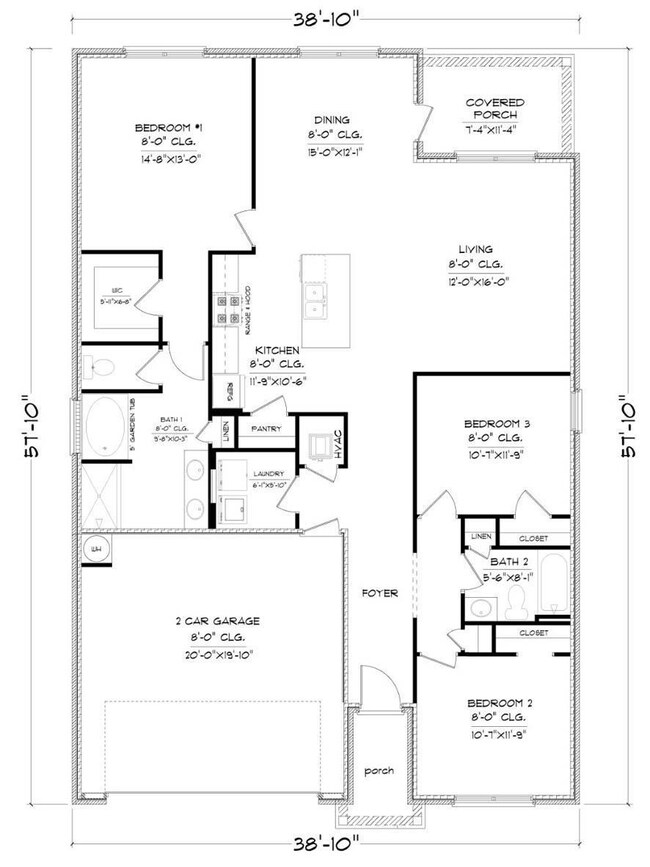

The Porches is a quiet and serene community conveniently located off Old Foley Road in Elberta. Your new home in The Porches is close to life--OWA, Tanger, shopping and dining in Foley, and the beach. The Aria floor plan is a spacious 3-bedroom, 2-bathroom new construction home with 1641 square feet and durable Hardie Boards. Cement boards, exterior. This home features a vinyl flooring throughout, eliminating the need for carpet. The layout includes an entry foyer, with two bedrooms separated by a full bathroom off the foyer. The living room seamlessly connects to the kitchen and dining area, creating an open and inviting space. The kitchen boasts granite countertops, white cabinets, a large island, and stainless-steel Whirlpool appliances, including a stove, microwave, and dishwasher. A covered porch can be accessed through a door off the dining room. The owners' suite offers a double vanity, a 5-foot shower with a glass door, a garden tub, a private water closet, a walk-in closet, and a linen closet. This well-designed floor plan combines comfort and functionality. The price includes Termite Coverage for the FIRST YEAR, and Fabric Shields for the windows & doors. *This home is being built to Gold FORTIFIED HomeTM certification, which may save the buyer on their homeowner’s insurance. (See Sales Representative for details.) **This home features our Home is Connected (SM) Smart Home Technology, which includes control panel, doorbell, smart code lock, two smart light switches, and thermostat, all controlled by one app. (See Sales Representative for complete details on these smart home features.)
Last Agent to Sell the Property
DHI Realty of Alabama, LLC License #116173 Listed on: 06/15/2023
Rachel Miller
Elite Real Estate Solutions, LLC
(251) 325-0304
112 Total Sales
4 in Elberta
$80K - $326K Price Range
Alyson Hegwood
RE/MAX on the Coast
(251) 215-4075
23 Total Sales
1 in Elberta
$409,990 Price
Mary McNair
Realty Advocates LLC
(251) 283-2338
49 Total Sales
3 in Elberta
$115K - $450K Price Range
Stacy Burgos Rodgers
Keller Williams Realty Gulf Coast
(470) 480-1362
64 Total Sales
2 in Elberta
$364K - $523K Price Range
Cierra D White
NextHome Coast & Country
(251) 607-2352
39 Total Sales
2 in Elberta
$299K - $310K Price Range
Gloria Crump
Coastal Leaders Realty Group
(251) 766-4570
131 Total Sales
1 in Elberta
$559,000 Price
We collect this data history from publicly available records. To have your information removed, we recommend requesting removal directly through your county’s website.
| Date | Event | Price | List to Sale | Price per Sq Ft |
|---|---|---|---|---|
| 10/31/2023 10/31/23 | Sold | $292,080 | 0.0% | $178 / Sq Ft |
| 10/01/2023 10/01/23 | Pending | -- | -- | -- |
| 08/01/2023 08/01/23 | Price Changed | $292,080 | +1.0% | $178 / Sq Ft |
| 06/15/2023 06/15/23 | For Sale | $289,080 | -- | $176 / Sq Ft |
Seller's Agent in 2023
Bailey K Burton
DHI Realty of Alabama, LLC
(251) 200-3904
170 Total Sales
Buyer's Agent in 2023
Devin Kramer
Engel and Volkers Gulf Shores
(251) 949-2682
82 Total Sales
Source: Baldwin REALTORS®
MLS Number: 347480
Disclaimer: Certain information contained herein is derived from information provided by parties other than Homes.com. All information provided is deemed reliable, but is not guaranteed to be accurate and should be independently verified.
IDX information is provided exclusively for personal, non-commercial use, and may not be used for any purpose other than to identify prospective properties consumers may be interested in purchasing. Information is deemed reliable but not guaranteed.
Ask me questions while you tour the home.