
Marty Sherrer
MarMac Real Estate Coastal
(251) 360-2086
24 Total Sales
1 in Elberta
$745,000 Price

Estimated Value: $286,493
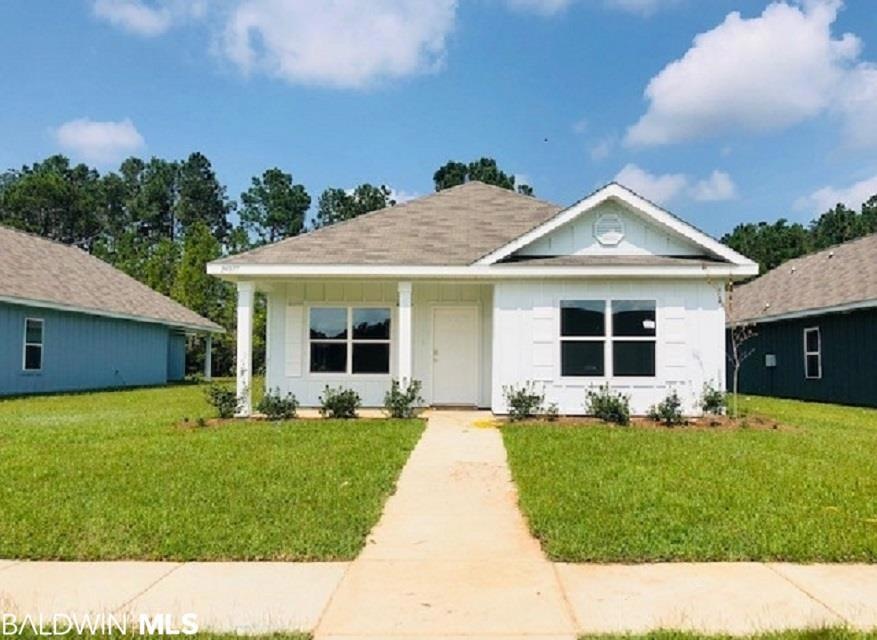
Precious cottage style community in Elberta! Large family room with 10 foot trey ceiling, also 10 foot trey ceiling in master bedroom! Gray cabinets with granite countertops, stainless steel Whirlpool appliances. 9 foot ceilings through remainder of home. Master bedroom has a large walk-in closet; master bath with garden tub, separate shower, dual sink vanity and private water closet. Beautiful and easy to maintain vinyl flooring throughout! * This home is being built to Gold FORTIFIED HomeTM certification, which may save the buyer on their homeowner’s insurance. (See Sales Representative for details.) **This home features our Home is Connected (SM) Smart Home Technology, which includes control panel, doorbell, smartcode lock, two smart light switches, and thermostat, all controlled by one app. (See Sales Representative for complete details on these smart home features.) ***Pictures are of similar home and not necessarily of subject property, including interior and exterior colors, options, and finishes. Home is under construction with estimated completion date July.
Last Agent to Sell the Property
Shirley Sullivan Hill
DHI Realty of Alabama, LLC License #94971 Listed on: 06/03/2021
We collect this data history from publicly available records. To have your information removed, we recommend requesting removal directly through your county’s website.
Marty Sherrer
MarMac Real Estate Coastal
(251) 360-2086
24 Total Sales
1 in Elberta
$745,000 Price
Shannon Hesse Smart
South Coast Properties
(659) 202-6915
167 Total Sales
1 in Elberta
$430,000 Price
Shelli Chambley
LPT Realty LLC
(251) 325-0214
94 Total Sales
5 in Elberta
$62K - $518K Price Range
Amy Cuny
Bellator Real Estate, LLC Fairhope
(251) 607-1848
105 Total Sales
6 in Elberta
$850K - $3.1M Price Range
Aileen Fountain
eXp Realty, LLC
(251) 319-7250
122 Total Sales
3 in Elberta
$155K - $615K Price Range
Mindy Jones
RE/MAX Paradise
(251) 325-0414
253 Total Sales
27 in Elberta
$56K - $1.2M Price Range
We collect this data history from publicly available records. To have your information removed, we recommend requesting removal directly through your county’s website.
| Date | Buyer | Sale Price | Title Company |
|---|---|---|---|
| $237,875 | None Listed On Document |
We collect this data history from publicly available records. To have your information removed, we recommend requesting removal directly through your county’s website.
| Date | Status | Borrower | Loan Amount |
|---|---|---|---|
| Open | -- | $233,566 |
We collect this data history from publicly available records. To have your information removed, we recommend requesting removal directly through your county’s website.
| Date | Event | Price | List to Sale | Price per Sq Ft |
|---|---|---|---|---|
| 08/17/2021 08/17/21 | Sold | $237,875 | 0.0% | $163 / Sq Ft |
| 07/10/2021 07/10/21 | Pending | -- | -- | -- |
| 06/03/2021 06/03/21 | For Sale | $237,875 | -- | $163 / Sq Ft |
We collect this data history from publicly available records. To have your information removed, we recommend requesting removal directly through your county’s website.
| Year | Tax Paid | Tax Assessment Tax Assessment Total Assessment is a certain percentage of the fair market value that is determined by local assessors to be the total taxable value of land and additions on the property. | Land | Improvement |
|---|---|---|---|---|
| 2025 | $1,682 | $50,980 | $8,480 | $42,500 |
| 2024 | $867 | $27,640 | $4,820 | $22,820 |
| 2023 | $802 | $25,660 | $3,660 | $22,000 |
| 2022 | $672 | $21,740 | $0 | $0 |
| 2021 | $162 | $16,780 | $0 | $0 |
| 2020 | $132 | $4,000 | $0 | $0 |
| 2019 | $132 | $4,000 | $0 | $0 |
| 2018 | $132 | $4,000 | $0 | $0 |
| 2017 | $132 | $4,000 | $0 | $0 |
| 2016 | $132 | $4,000 | $0 | $0 |
| 2015 | $132 | $4,000 | $0 | $0 |
| 2014 | $132 | $4,000 | $0 | $0 |
| 2013 | -- | $4,000 | $0 | $0 |
SH
Seller's Agent in 2021
Shirley Sullivan Hill
DHI Realty of Alabama, LLC
Buyer's Agent in 2021
Mindy Jones
RE/MAX
(251) 747-0854
253 Total Sales
Source: Baldwin REALTORS®
MLS Number: 314985
APN: 53-09-30-0-000-020.019
Disclaimer: Certain information contained herein is derived from information provided by parties other than Homes.com. All information provided is deemed reliable, but is not guaranteed to be accurate and should be independently verified.
IDX information is provided exclusively for personal, non-commercial use, and may not be used for any purpose other than to identify prospective properties consumers may be interested in purchasing. Information is deemed reliable but not guaranteed.
Ask me questions while you tour the home.