
Seller's Agent in 2025
Claudia Rihner
RE/MAX
(712) 269-1856
21 Total Sales
Estimated Value: $241,000 - $317,000
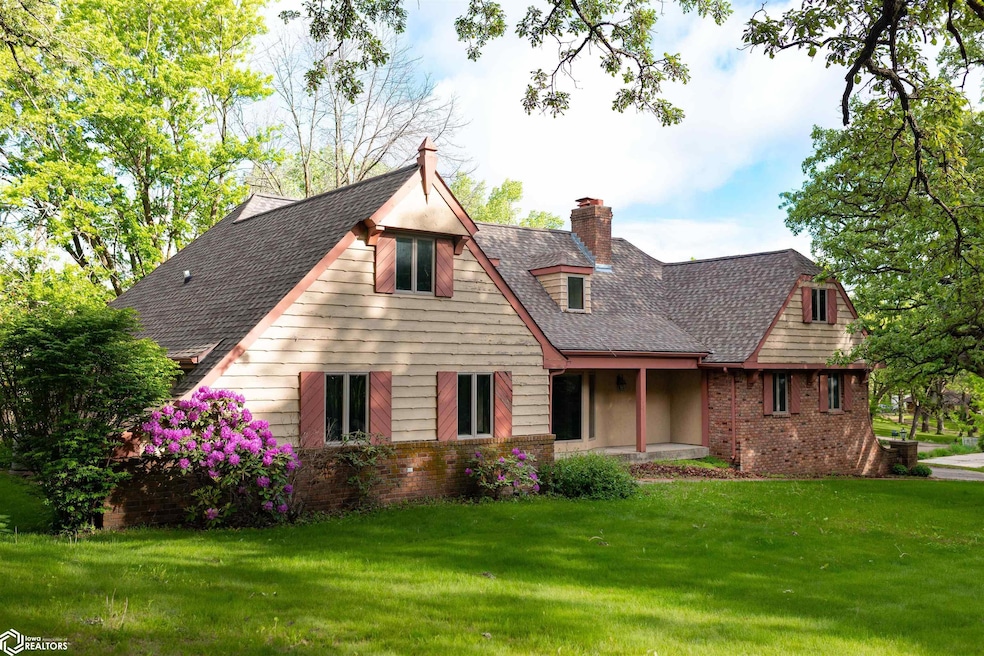
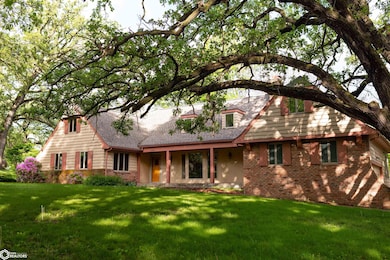
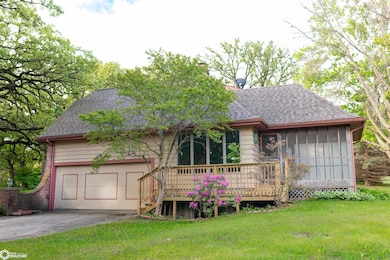
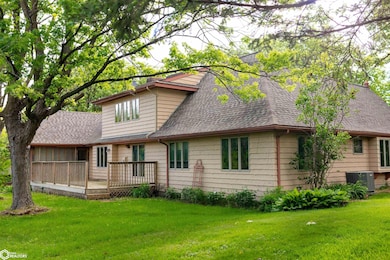
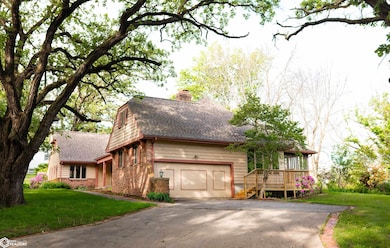
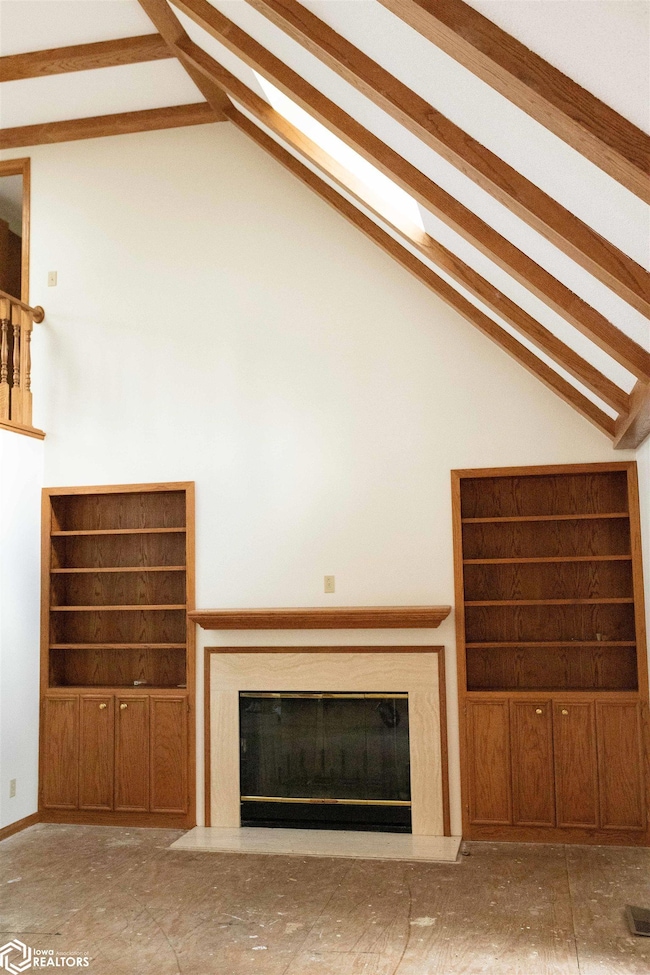
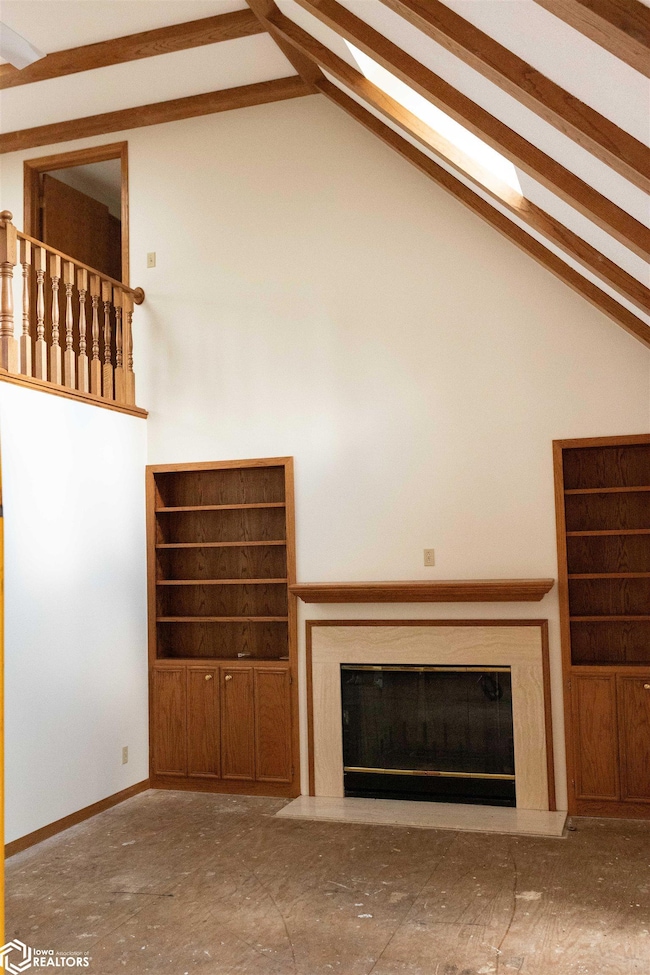
Nestled in the Oakbrook subdivision, this custom-built 1.5 story home offers timeless charm and thoughtful design. With 4 bedrooms and 3 full baths, this spacious layout features 3 bedrooms conveniently located on the main level and a private fourth bedroom upstairs. The front living room boasts vaulted, beamed ceilings, a cozy gas fireplace, and custom built-ins, creating an inviting space for gathering or relaxing. A large eat-in kitchen provides ample space for everyday meals, complemented by a formal dining room for special occasions. Step into the tranquil screened-in porch for your morning coffee or evening retreat, surrounded by peaceful views. A striking wooden spiral staircase leads to the upper-level bedroom, offering a unique architectural feature and added character. You'll also enjoy a spacious, partially finished basement with high ceilings—ideal for expanding your living space, creating a home gym, or designing the ultimate recreation area. With just a few of your personal finishing touches, this home has the potential to be truly spectacular. A rare opportunity in a highly desirable neighborhood—schedule your showing today!
We collect this data history from publicly available records. To have your information removed, we recommend requesting removal directly through your county’s website.
We collect this data history from publicly available records. To have your information removed, we recommend requesting removal directly through your county’s website.
| Date | Buyer | Sale Price | Title Company |
|---|---|---|---|
| $260,000 | None Listed On Document |
We collect this data history from publicly available records. To have your information removed, we recommend requesting removal directly through your county’s website.
| Date | Status | Borrower | Loan Amount |
|---|---|---|---|
| Open | $181,000 | ||
| Previous Owner | $212,000 |
We collect this data history from publicly available records. To have your information removed, we recommend requesting removal directly through your county’s website.
| Date | Event | Price | List to Sale | Price per Sq Ft |
|---|---|---|---|---|
| 10/27/2025 10/27/25 | Sold | $260,000 | -13.3% | $95 / Sq Ft |
| 09/15/2025 09/15/25 | Pending | -- | -- | -- |
| 07/11/2025 07/11/25 | Price Changed | $299,900 | -9.1% | $109 / Sq Ft |
| 05/20/2025 05/20/25 | For Sale | $329,900 | -- | $120 / Sq Ft |
We collect this data history from publicly available records. To have your information removed, we recommend requesting removal directly through your county’s website.
| Year | Tax Paid | Tax Assessment Tax Assessment Total Assessment is a certain percentage of the fair market value that is determined by local assessors to be the total taxable value of land and additions on the property. | Land | Improvement |
|---|---|---|---|---|
| 2025 | $3,568 | $342,010 | $35,000 | $307,010 |
| 2024 | $3,568 | $306,760 | $35,000 | $271,760 |
| 2023 | $3,734 | $306,760 | $35,000 | $271,760 |
| 2022 | $3,608 | $274,740 | $35,000 | $239,740 |
| 2021 | $3,510 | $267,400 | $35,000 | $232,400 |
| 2020 | $3,498 | $238,520 | $25,000 | $213,520 |
| 2019 | $3,486 | $227,420 | $20,240 | $207,180 |
| 2018 | $3,418 | $227,420 | $20,240 | $207,180 |
| 2017 | $3,418 | $227,420 | $20,240 | $207,180 |
| 2016 | $3,114 | $217,470 | $0 | $0 |
| 2015 | $3,114 | $208,550 | $0 | $0 |
| 2014 | $2,984 | $208,550 | $0 | $0 |
Seller's Agent in 2025
Claudia Rihner
RE/MAX
(712) 269-1856
21 Total Sales
Buyer's Agent in 2025
Elizabeth Heistand
Schaben Real Estate LLC
(712) 267-3219
62 Total Sales
Source: NoCoast MLS
MLS Number: NOC6327914
APN: 1407352004
Disclaimer: Certain information contained herein is derived from information provided by parties other than Homes.com. All information provided is deemed reliable, but is not guaranteed to be accurate and should be independently verified.
All data is obtained from various sources and may not have been verified by broker or MLS GRID. Supplied Open House Information is subject to change without notice. All information should be independently reviewed and verified for accuracy. Properties may or may not be listed by the office/agent presenting the information. Some IDX listings have been excluded from this website. IDX information is provided exclusively for personal, non-commercial use, and may not be used for any purpose other than to identify prospective properties consumers may be interested in purchasing.
Information is deemed reliable but not guaranteed.
Listings courtesy of NoCoast MLS as distributed by MLS GRID.
Based on information submitted to the MLS GRID
Ask me questions while you tour the home.