
Lincy Mathew
Keller Williams Eastside
(425) 390-8999
34 Total Sales
1 in Canyon Creek
$1,300,000 Price
Estimated Value: $788,266
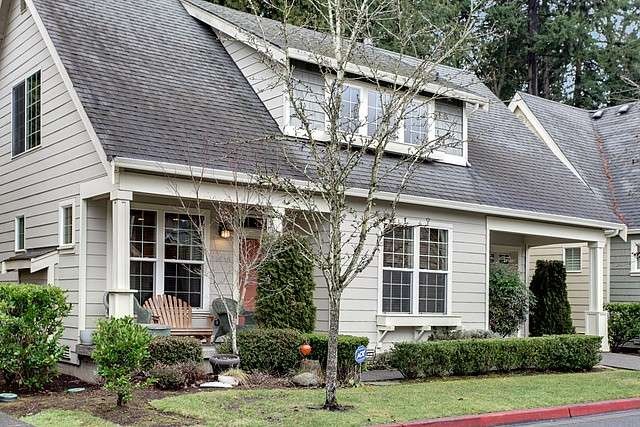
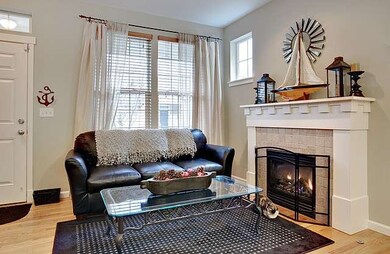
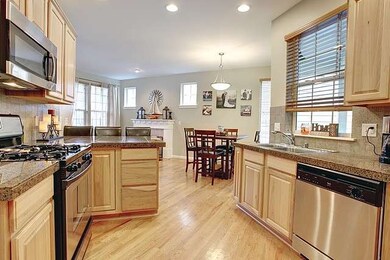
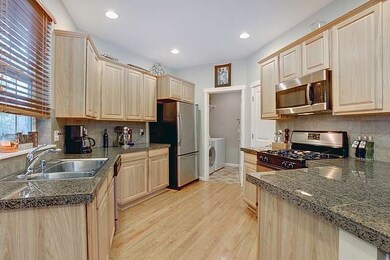
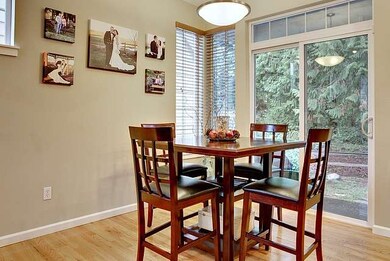
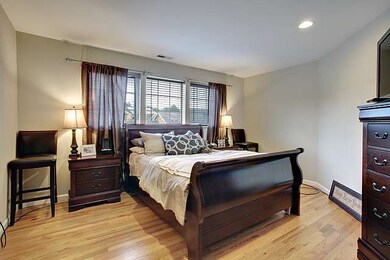
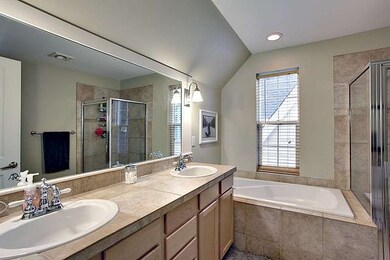
Pristine 3bedroom/2.75 bath condo style home. Beautiful rocking chair porch greets you. Open concept living room w/ high ceilings, warm fireplace, & beautiful hardwoods. Bright and spacious kitchen with eating bar, pantry, & laundry access. Main level guest room or home office with .75 bath. Inviting stairway to upstairs sitting area. Large 2nd bedroom w/ its own bath. Master suite w/ large walk-in closet, hardwood floors, & 5 piece bath. Greenspace back yard is peaceful & accommodating.
Source: Northwest Multiple Listing Service (NWMLS)
MLS#: NWM442169
We collect this data history from publicly available records. To have your information removed, we recommend requesting removal directly through your county’s website.
Lincy Mathew
Keller Williams Eastside
(425) 390-8999
34 Total Sales
1 in Canyon Creek
$1,300,000 Price
James Karrer
COMPASS
(206) 210-3927
37 Total Sales
1 in Canyon Creek
$1,195,000 Price
Tawnia Coulter
Coldwell Banker Bain
(206) 889-6146
98 Total Sales
1 in Canyon Creek
$575,000 Price
Sabrina GrandkeBawab
Skyline Properties, Inc.
(425) 230-3563
51 Total Sales
1 in Canyon Creek
$465,000 Price
CL Tang
eXp Realty
(206) 775-7419
123 Total Sales
3 in Canyon Creek
$775K - $1.3M Price Range
Hideo Suganuma
Kohtoku Enterprise Inc.
(425) 307-5482
54 Total Sales
1 in Canyon Creek
$435,000 Price
We collect this data history from publicly available records. To have your information removed, we recommend requesting removal directly through your county’s website.
| Date | Buyer | Sale Price | Title Company |
|---|---|---|---|
| $271,780 | First American | ||
| $399,500 | Chicago Title Insurance Co |
We collect this data history from publicly available records. To have your information removed, we recommend requesting removal directly through your county’s website.
| Date | Status | Borrower | Loan Amount |
|---|---|---|---|
| Previous Owner | $319,600 |
We collect this data history from publicly available records. To have your information removed, we recommend requesting removal directly through your county’s website.
| Date | Event | Price | List to Sale | Price per Sq Ft |
|---|---|---|---|---|
| 05/28/2013 05/28/13 | Sold | $271,500 | 0.0% | $173 / Sq Ft |
| 01/31/2013 01/31/13 | Pending | -- | -- | -- |
| 01/28/2013 01/28/13 | For Sale | $271,500 | -- | $173 / Sq Ft |
We collect this data history from publicly available records. To have your information removed, we recommend requesting removal directly through your county’s website.
| Year | Tax Paid | Tax Assessment Tax Assessment Total Assessment is a certain percentage of the fair market value that is determined by local assessors to be the total taxable value of land and additions on the property. | Land | Improvement |
|---|---|---|---|---|
| 2026 | $6,819 | $811,000 | $113,500 | $697,500 |
| 2025 | $7,050 | $787,500 | $110,500 | $677,000 |
| 2024 | $7,050 | $838,000 | $105,000 | $733,000 |
| 2023 | $6,121 | $790,500 | $102,000 | $688,500 |
| 2022 | $5,401 | $564,500 | $86,500 | $478,000 |
| 2020 | $4,925 | $476,500 | $76,500 | $400,000 |
| 2019 | $4,608 | $462,500 | $70,000 | $392,500 |
| 2018 | $4,272 | $413,000 | $68,000 | $345,000 |
| 2017 | $3,677 | $359,000 | $68,000 | $291,000 |
| 2016 | $3,243 | $326,500 | $34,000 | $292,500 |
| 2015 | $2,984 | $284,000 | $34,000 | $250,000 |
| 2013 | $3,131 | $263,000 | $34,000 | $229,000 |
Seller's Agent in 2013
Albert Clark
Real Residential
(206) 465-4129
259 Total Sales
Buyer's Agent in 2013
Catherine Ferrera
Avenue Properties
(206) 579-1077
2 in this area
83 Total Sales
Source: Northwest Multiple Listing Service (NWMLS)
MLS Number: NWM442169
APN: 009590-000-009-00
Disclaimer: Certain information contained herein is derived from information provided by parties other than Homes.com. All information provided is deemed reliable, but is not guaranteed to be accurate and should be independently verified.
All data is obtained from various sources and may not have been verified by broker or MLS GRID. Supplied Open House Information is subject to change without notice. All information should be independently reviewed and verified for accuracy. Properties may or may not be listed by the office/agent presenting the information. Listing information is provided by the Northwest Multiple Listing Service (NWMLS). Property information is based on available data that may include MLS information, county records, and other sources. Listings marked with the 3 tree icon and provided by NWMLS. All properties are subject to prior sale or withdrawal. IDX information is provided exclusively for consumers’ personal noncommercial use, that it may not be used for any purpose other than to identify prospective properties consumers may be interested in purchasing, that the data is deemed reliable but is not guaranteed by MLS GRID. ©2026 NWMLS.
Based on information submitted to the MLS GRID
Listings courtesy of Northwest Multiple Listing Service (NWMLS) as distributed by MLS GRID
Ask me questions while you tour the home.