
Jacquie Kellogg
Responds Quickly
West USA Realty Flagstaff
(928) 962-9318
79 Total Sales
3 in Red Lake
$73K - $640K Price Range
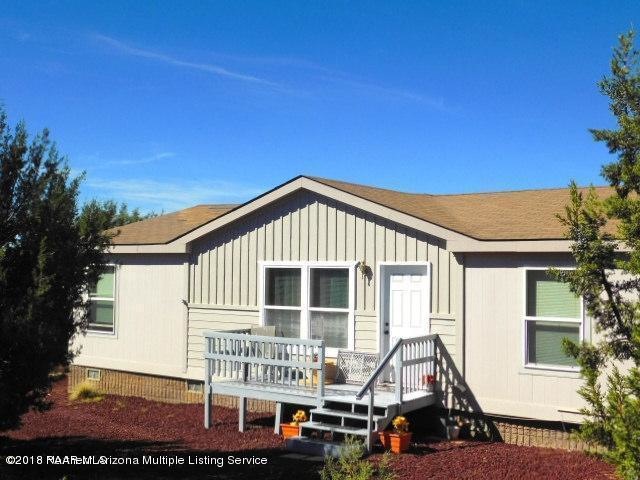
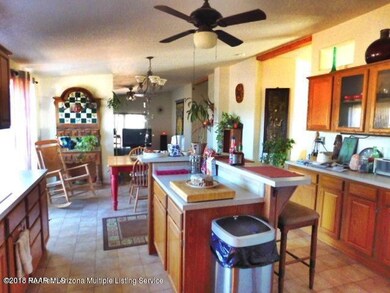
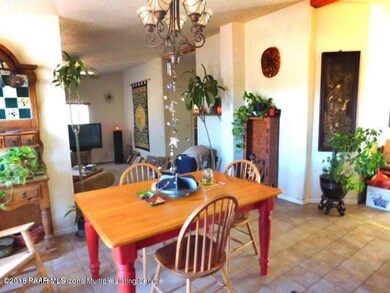
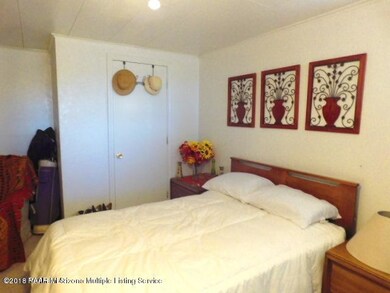
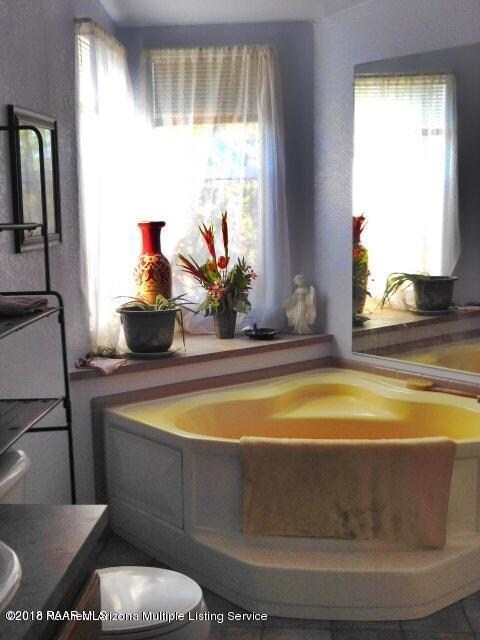
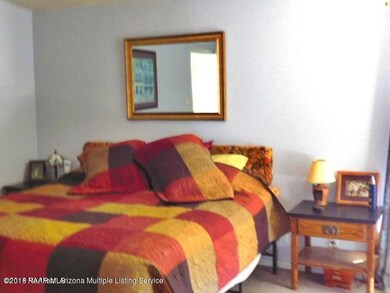
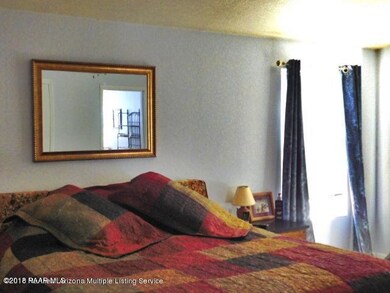
Unbelievable Opportunity! Own this 1680 sq. ft. 3 bed, 2 bath, with separate living room and sunken family room for an unbelievable price. The spacious open deck on the back is a perfect place to enjoy the mountain views. Peaceful surroundings in a rural setting without giving way to remoteness. This home has all the amenities you might want. The spacious kitchen has a walk-in pantry & an ample sized kitchen island/breakfast bar. The large family room opens up to the dining area and the 2 bedrooms and bath. The split floor plan offers a master bedroom and bath with a garden tub and a shower. Don't let this one pass you by.
Last Agent to Sell the Property
Pamelia La Paglia
Canyon View Realty License #BR535051000 Listed on: 09/30/2018
We collect this data history from publicly available records. To have your information removed, we recommend requesting removal directly through your county’s website.
Jacquie Kellogg
West USA Realty Flagstaff
(928) 962-9318
79 Total Sales
3 in Red Lake
$73K - $640K Price Range
Jacki Tait
Realty ONE Group Mountain Dese
(928) 833-6710
122 Total Sales
2 in Red Lake
$60K - $310K Price Range
Ellie Herrera
My Home Group Real Estate
(623) 777-7684
52 Total Sales
9 in Red Lake
$60K - $360K Price Range
Nicole Cumbie
Russ Lyon Sothebys Intl Realty
(928) 842-8481
35 Total Sales
2 in Red Lake
$45K - $221K Price Range
Allan Duncan
Bankers Real Estate
(928) 433-2342
147 Total Sales
64 in Red Lake
$23K - $943K Price Range
Deanna Toenjes
Realty One Group, Mountain Desert
(928) 396-3220
75 Total Sales
24 in Red Lake
$40K - $818K Price Range
We collect this data history from publicly available records. To have your information removed, we recommend requesting removal directly through your county’s website.
| Date | Buyer | Sale Price | Title Company |
|---|---|---|---|
| $169,000 | Empire West Title Agency Llc | ||
| $116,000 | Empire West Title Agency | ||
| -- | Pioneer Title Agency Inc | ||
| $195,503 | Security Title Agency | ||
| -- | Security Title Agency | ||
| -- | Transnation Title Ins Co | ||
| $38,500 | Transnation Title |
We collect this data history from publicly available records. To have your information removed, we recommend requesting removal directly through your county’s website.
| Date | Status | Borrower | Loan Amount |
|---|---|---|---|
| Previous Owner | $157,102 | ||
| Previous Owner | $118,494 | ||
| Previous Owner | $184,289 |
We collect this data history from publicly available records. To have your information removed, we recommend requesting removal directly through your county’s website.
| Date | Event | Price | List to Sale | Price per Sq Ft |
|---|---|---|---|---|
| 05/13/2019 05/13/19 | Sold | $160,000 | -8.5% | $94 / Sq Ft |
| 04/13/2019 04/13/19 | Pending | -- | -- | -- |
| 09/30/2018 09/30/18 | For Sale | $174,900 | -- | $102 / Sq Ft |
We collect this data history from publicly available records. To have your information removed, we recommend requesting removal directly through your county’s website.
| Year | Tax Paid | Tax Assessment Tax Assessment Total Assessment is a certain percentage of the fair market value that is determined by local assessors to be the total taxable value of land and additions on the property. | Land | Improvement |
|---|---|---|---|---|
| 2025 | $481 | $12,147 | ||
| 2024 | $481 | $12,087 | ||
| 2023 | $463 | $9,019 | $0 | $0 |
| 2022 | $432 | $7,300 | $0 | $0 |
| 2021 | $450 | $7,457 | $0 | $0 |
| 2020 | $466 | $7,591 | $0 | $0 |
| 2019 | $459 | $7,406 | $0 | $0 |
| 2018 | $462 | $7,471 | $0 | $0 |
| 2017 | $497 | $7,769 | $0 | $0 |
| 2016 | $472 | $7,880 | $0 | $0 |
| 2015 | $457 | $7,827 | $0 | $0 |
P
Seller's Agent in 2019
Pamelia La Paglia
Canyon View Realty
Buyer's Agent in 2019
Susan Weitzman
Linton Real Estate
(928) 699-3499
80 Total Sales
Source: Prescott Area Association of REALTORS®
MLS Number: 1016379
Disclaimer: Certain information contained herein is derived from information provided by parties other than Homes.com. All information provided is deemed reliable, but is not guaranteed to be accurate and should be independently verified.
All data is obtained from various sources and may not have been verified by broker or MLS GRID. Supplied Open House Information is subject to change without notice. All information should be independently reviewed and verified for accuracy. Properties may or may not be listed by the office/agent presenting the information. Some IDX listings have been excluded from this website. IDX information is provided exclusively for personal, non-commercial use, and may not be used for any purpose other than to identify prospective properties consumers may be interested in purchasing. Information is deemed reliable but not guaranteed.
Listings courtesy of Prescott Area Association of REALTORS® as distributed by MLS GRID.
Based on information submitted to the MLS GRID
Ask me questions while you tour the home.