NOT LISTED FOR SALE

2395 Flint Lock Dr Clearwater, FL 33765

Clearwater Area

Estimated Value: $817,000 - $890,000

5 Beds
3 Baths
3,117 Sq Ft
$273/Sq Ft Est. Value

Sale Details

Date Sold: December 22, 2020

Last sale price $582,000 $187 Per Sq Ft

Est. 46% increase in value since last sale

Current estimated payment $5,538 / mo

Highlights

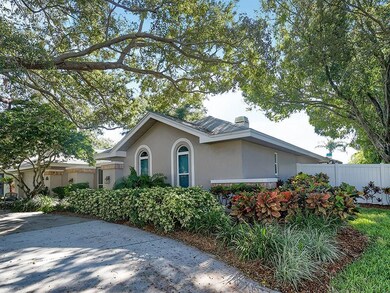
  • Oak Trees
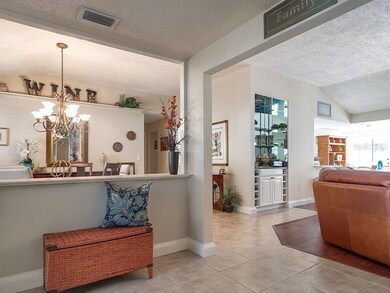
  • Open Floorplan
  • Engineered Wood Flooring
  • Screened Pool
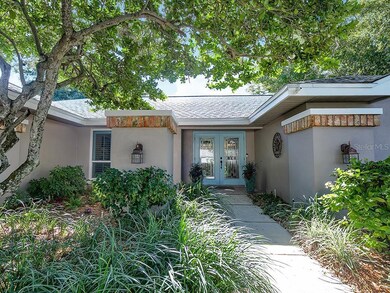
  • Contemporary Architecture
  • 5-minute walk to Coachman Ridge Park

About This Home

As of December 2020

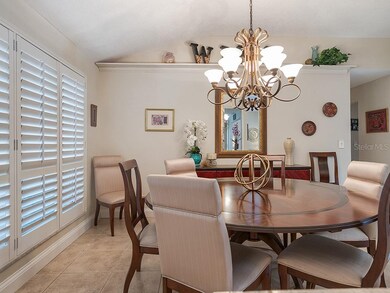
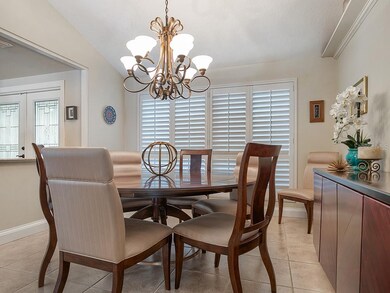
This lovely 5 bedroom /3 bath home offers you an opportunity for multi-generational living at its finest. Thoughtfully updated, it offers you all the features that you are looking for like an updated open kitchen and updated baths, but takes it a step further with a lovely 650 sq. ft. in-law/teen or guest suite. Don't need an in-law suite? No problem, this flex space would also make a great cabana house or game room. No matter how you use it, you'll love the space. The updated kitchen features wood cabinets and quartz counter tops, pantry storage with easy pullout shelves, a convection microwave that can double as a second oven and a breakfast bar that opens to a spacious great room with gleaming hand scraped wood floors and a wood burning fireplace. The main bedroom is large enough to accommodate a nice sitting area and the spa-like bathroom is just the bit of luxury that you deserve. The bedrooms are designed as a 3 way split with a second bedroom by the main bedroom that would make a great nursery or office. Another two bedrooms are on the opposite side of the house and share a hall/pool bath and the fifth en suite bedroom is in the guest suite area offering lots of privacy. All 5 bedrooms have walk-in closets and there are 4 full linen closets for ample storage. All 3 baths have been nicely updated. The screened pool and lanai will definitely impress your family with almost 1600 sq. ft. of brick pavered entertainment space. There is a BBQ pad and fire pit area along with plenty space for games or a play-set in the large fenced backyard. The massive oak trees give loads shade to the almost 1/3 acre lot and the circular drive gives you parking for 6 plus cars This is the total package- Roof 2010, main A/C unit 2015, in-law a/c 2020, newer double pane windows just to name a few of the updates. Coachman Ridge is centrally located mid county. 20 minutes to world class beaches, 25 minutes to 2 airports. The community is bordered by the Progress Energy Trail AND the Ream Wilson Trail to Safety Harbor. There is a lovely community park with tennis courts, handball and a playground, and a footbridge to the Long Center Recreational Complex. Less than a half mile stroll to Spectrum stadium or lots of shopping. This opportunity will not last long! See our Matterport tour at https://panamaramas.com/2395-Flint

Last Agent to Sell the Property

Marilyn Kagan

CHARLES RUTENBERG REALTY INC License #682291 Listed on: 11/18/2020

CHARLES RUTENBERG REALTY INC

Co-Listed By

Adrian Warner

CHARLES RUTENBERG REALTY INC License #697915

Last Buyer's Agent

Marilyn Kagan

CHARLES RUTENBERG REALTY INC License #682291 Listed on: 11/18/2020

CHARLES RUTENBERG REALTY INC

Home Details

Home Type

  • Single Family

Est. Annual Taxes

  • $4,863

Year Built

  • Built in 1987

Lot Details

  • 14,723 Sq Ft Lot
  • Lot Dimensions are 135x95
  • North Facing Home
  • Vinyl Fence
  • Wood Fence
  • Mature Landscaping
  • Corner Lot
  • Oak Trees

HOA Fees

  • $8 Monthly HOA Fees

Parking

  • 2 Car Attached Garage
  • Garage Door Opener
  • Circular Driveway
  • Open Parking

Home Design

  • Contemporary Architecture
  • Slab Foundation
  • Shingle Roof
  • Block Exterior

Interior Spaces

  • 3,117 Sq Ft Home
  • 1-Story Property
  • Open Floorplan
  • Wet Bar
  • Cathedral Ceiling
  • Ceiling Fan
  • Wood Burning Fireplace
  • Thermal Windows
  • Shutters
  • Blinds
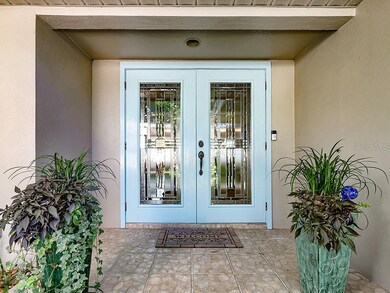
  • French Doors
  • Great Room
  • Family Room Off Kitchen
  • Breakfast Room
  • Inside Utility
  • Laundry Room

Kitchen

  • Range
  • Microwave
  • Dishwasher
  • Stone Countertops
  • Solid Wood Cabinet
  • Disposal

Flooring

  • Engineered Wood
  • Carpet
  • Ceramic Tile

Bedrooms and Bathrooms

  • 5 Bedrooms
  • Split Bedroom Floorplan
  • Walk-In Closet
  • In-Law or Guest Suite
  • 3 Full Bathrooms

Home Security

  • Security System Owned
  • Fire and Smoke Detector

Accessible Home Design

  • Accessible Full Bathroom
  • Grip-Accessible Features
  • Accessible Bedroom

Eco-Friendly Details

  • Energy-Efficient Windows
  • Reclaimed Water Irrigation System

Pool

  • Screened Pool
  • In Ground Pool
  • Gunite Pool
  • Fence Around Pool
  • Outside Bathroom Access

Schools

  • Mcmullen-Booth Elementary School
  • Safety Harbor Middle School
  • Countryside High School

Utilities

  • Central Air
  • Heat Pump System
  • Underground Utilities
  • Electric Water Heater
  • Water Softener
  • Cable TV Available

Additional Features

  • Enclosed Patio or Porch
  • City Lot

Community Details

  • Barbara Shepard Association
  • Visit Association Website
  • Built by Sibley
  • Coachman Ridge Tr A II Subdivision
  • The community has rules related to deed restrictions
  • Rental Restrictions

Listing and Financial Details

Home Details

Home Type

Single Family

Est. Annual Taxes

$4,863

Year Built

Built in 1987

Lot Details

0.34 Acres

HOA Fees

$8 per month

Parking

2

Listing Details

  • HOA Fee Includes: None
  • Property Type: Residential
  • Property Sub Type: Single Family Residence
  • Architectural Style: Contemporary
  • Construction Materials: Block
  • Fireplace: Yes
  • Living Area: 3117
  • Lot Size Acres: 0.34
  • New Construction: No
  • Year Built: 1987
  • Accessibility Features: Accessible Bedroom, Accessible Full Bath, Grip-Accessible Features
  • Building Area Total: 3998
  • Lot Size Sq Ft: 14723
  • Status: Sold
  • Down Payment Resource URL: https://www.workforce-resource.com/dpr/listing/MFRMLS/U8103520?w=Agent&skip_sso=true
  • Down Payment Resource URL 2: https://www.workforce-resource.com/dpr/listing/MFRMLS/U8103520?w=Customer
  • Homestead Y N: Yes
  • Total Acreage: 1/4 to less than 1/2
  • Unit Number Y N: No
  • Property Description: Corner Unit
  • Ratio: Close Price\List Price: 0.97815
  • Price per Sq Ft: 186.72
  • Close to Original List Price Ratio: 0.97815
  • Ratio: Current Price\Building Area Total: 145.57
  • View: No
  • Co List Office Mls Id: 260000779
  • Co List Office Phone: 866-580-6402
  • Ownership: Fee Simple
  • ResoBuildingAreaSource: PublicRecords
  • Tax Year: 2019
  • Special Features: VirtualTour

Interior Features

  • Fireplace Features: Wood Burning
  • Living Area Units: Square Feet
  • Flooring: Carpet, Ceramic Tile, Engineered Hardwood
  • Full Bathrooms: 3
  • Interior Amenities: Cathedral Ceiling(s), Ceiling Fans(s), Kitchen/Family Room Combo, Master Bedroom Main Floor, Open Floorplan, Solid Surface Counters, Solid Wood Cabinets, Split Bedroom, Stone Counters, Walk-In Closet(s), Wet Bar, Window Treatments
  • Appliances Included: Dishwasher, Disposal, Electric Water Heater, Microwave, Range, Refrigerator, Water Softener
  • Foundation Details: Slab
  • Total Bedrooms: 5
  • Levels: One
  • Spa Yn: No
  • Stories: 1
  • Window Features: Blinds, Shutters, Thermal Windows, Window Treatments
  • Room Count: 15
  • Additional Rooms: Breakfast Room Separate, Great Room, Inside Utility, Interior In-Law Suite
  • ResoLivingAreaSource: PublicRecords

Exterior Features

  • Direction Faces: North
  • Pool Features: Gunite, In Ground, Outside Bath Access, Screen Enclosure
  • Exterior Features: French Doors, Irrigation System, Sidewalk, Sprinkler Metered
  • Roof: Shingle
  • Pool Private: Yes
  • Waterfront: No
  • Patio and Porch Features: Covered, Enclosed, Screened
  • Road Surface Type: Asphalt, Paved
  • Water View Y N: No
  • Water Access Y N: No
  • Water Extras Y N: No
  • Disclosures: HOA/PUD/Condo Disclosure, Seller Property Disclosure

Garage/Parking

  • Attached Garage: Yes
  • Carport Y N: No
  • Garage Spaces: 2
  • Garage Yn: Yes
  • Parking Features: Circular Driveway, Garage Door Opener
  • Covered Parking Spaces: 2
  • Open Parking: Yes

Utilities

  • Utilities: Cable Connected, Electricity Connected, Natural Gas Available, Sewer Connected, Sprinkler Meter, Sprinkler Recycled, Street Lights, Underground Utilities, Water Connected
  • Cooling: Central Air
  • Heating: Heat Pump
  • Laundry Features: Inside, Laundry Room
  • Sewer: Public Sewer
  • Water Source: None
  • Cooling Y N: Yes
  • Heating Yn: Yes

Condo/Co-op/Association

  • Community Features: Deed Restrictions
  • Association Fee: 100
  • Association Fee Frequency: Annually
  • Association Name: Barbara Shepard
  • Association: Yes
  • Security: Security System, Security System Owned, Smoke Detector(s)
  • Senior Community: No
  • Association Website: www.ourcoachmanridge.com
  • Association Email: bzs0301@yahoo.com
  • Association Fee Requirement: Optional
  • Association Approval Required YN: No

Fee Information

  • Total Annual Fees: 100
  • Monthly HOA Fee: 8.33
  • Total Monthly Fees: 8.33

Schools

  • Elementary School: McMullen-Booth Elementary-PN
  • High School: Countryside High-PN
  • Middle Or Junior School: Safety Harbor Middle-PN

Lot Info

  • Parcel Number: 07-29-16-16862-000-2020
  • Additional Parcels: No
  • Fencing: Vinyl, Wood
  • Lot Features: Corner Lot, City Lot, Sidewalk
  • Lot Dimensions: 135x95
  • Flood Zone Code: X
  • ResoLotSizeUnits: SquareFeet

Green Features

  • Efficiency: Windows

Building Info

  • Builder Name: Sibley

Rental Info

  • Furnished: Unfurnished
  • Pets Allowed: Yes
  • Pet Size: Extra Large (101+ Lbs.)
  • Minimum Lease: No Minimum
  • Approval Process: None
  • Lease Restrictions Y N: Yes
  • Additional Lease Restrictions: See city guidelines

Tax Info

  • Tax Annual Amount: 4862.51
  • Tax Block: 000
  • Tax Book Number: 87-57
  • Tax Lot: 202
Create a Home Valuation Report for This Property
The Home Valuation Report is an in-depth analysis detailing your home's value as well as a comparison with similar homes in the area

Property History

We collect this data history from publicly available records. To have your information removed, we recommend requesting removal directly through your county’s website.

Date Event Price List to Sale Price per Sq Ft
12/22/2020 12/22/20 Sold $582,000 -2.2% $187 / Sq Ft
11/18/2020 11/18/20 Pending -- -- --
11/18/2020 11/18/20 For Sale $595,000 -- $191 / Sq Ft
Source: Stellar MLS

Agents Affiliated with this Home

  • Section Image
  • Section Image
See All Agents

Map

Source: Stellar MLS

MLS Number: U8103520

Stellar MLS

APN: 07-29-16-16862-000-2020

Your Personal Tour Guide

Ask me questions while you tour the home.