
Robert Pemberton
Fiv Realty Co Ohio LLC
(740) 996-4616
83 Total Sales
1 in Brittany Hills
$220,000 Price
Estimated Value: $194,000 - $234,348
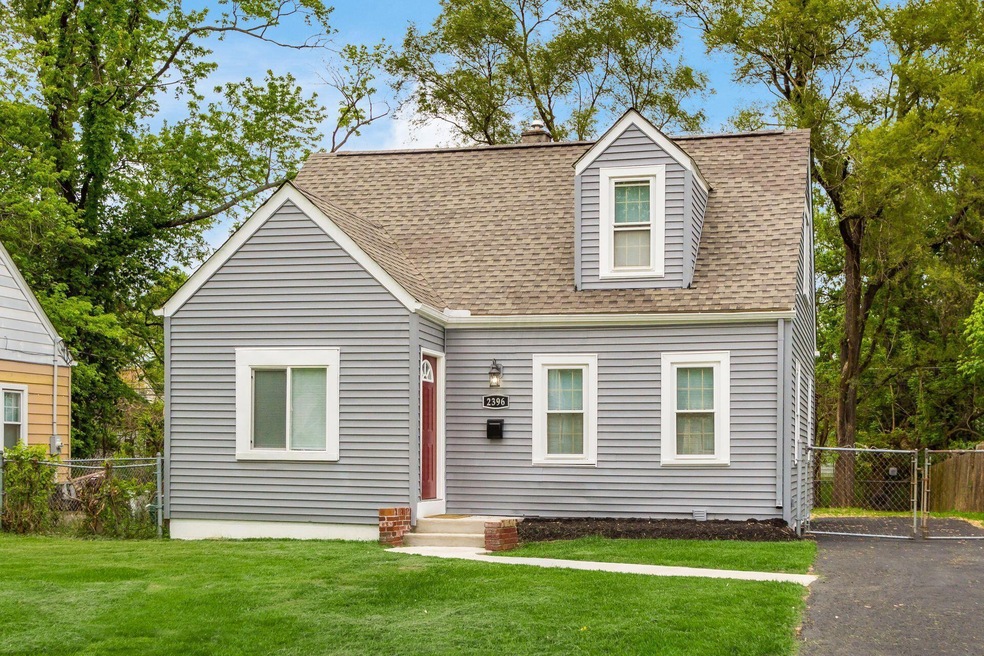
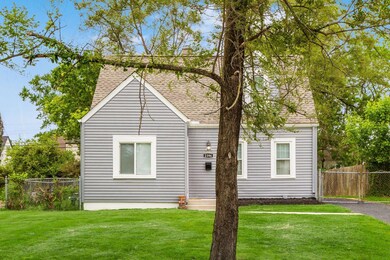
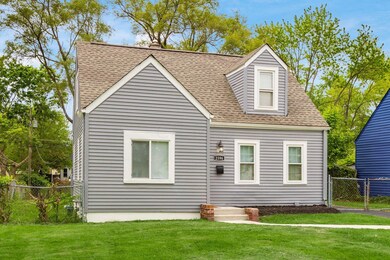
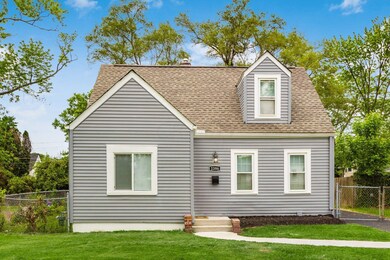
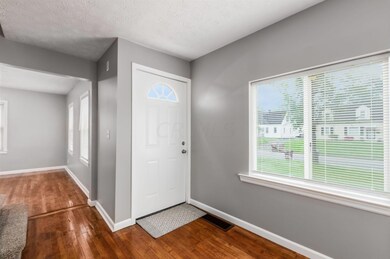
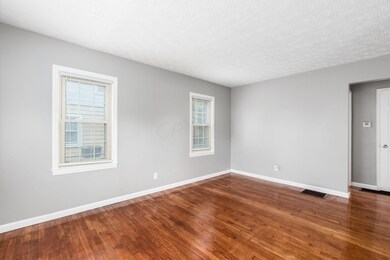
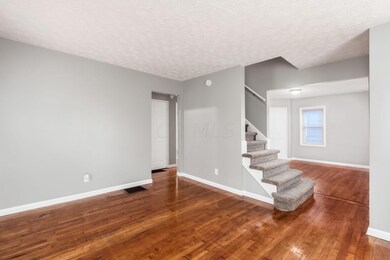
Beautifully remodeled 3bd, 2 full bath, Freshly Painted Single Family Home with a fenced yard and finished basement.
The house boasts an All NEW, kitchen with new appliances and cabinets, baths, millwork (doors, baseboards) plumbing, updated electrical and hvac, and new flooring. All new roof, repainted sidings and sidewalk and a resurfaced driveway.
Last Agent to Sell the Property
Coldwell Banker Realty License #2004012354 Listed on: 06/30/2022
Robert Pemberton
Fiv Realty Co Ohio LLC
(740) 996-4616
83 Total Sales
1 in Brittany Hills
$220,000 Price
Renee Robinson
Howard Hanna Real Estate Svcs
(380) 207-9073
113 Total Sales
1 in Brittany Hills
$150,000 Price
Denise Fate
Keller Williams Capital Ptnrs
(380) 777-5605
112 Total Sales
1 in Brittany Hills
$195,500 Price
Eric Russell
RE/MAX ONE
(740) 299-1974
155 Total Sales
1 in Brittany Hills
$205,000 Price
Geraldine Waterman
e-Merge Real Estate
(877) 760-0172
58 Total Sales
1 in Brittany Hills
$225,000 Price
Kristina Murphy
Howard Hanna Real Estate Svcs
(380) 888-3050
338 Total Sales
1 in Brittany Hills
$175,000 Price
We collect this data history from publicly available records. To have your information removed, we recommend requesting removal directly through your county’s website.
| Date | Event | Price | List to Sale | Price per Sq Ft | Prior Sale |
|---|---|---|---|---|---|
| 06/29/2022 06/29/22 | Sold | $196,000 | -4.4% | $117 / Sq Ft | |
| 05/21/2022 05/21/22 | For Sale | $205,000 | +127.8% | $123 / Sq Ft | |
| 02/14/2022 02/14/22 | Sold | $90,000 | -- | $84 / Sq Ft | View Prior Sale |
| 01/13/2022 01/13/22 | Pending | -- | -- | -- |
We collect this data history from publicly available records. To have your information removed, we recommend requesting removal directly through your county’s website.
| Year | Tax Paid | Tax Assessment Tax Assessment Total Assessment is a certain percentage of the fair market value that is determined by local assessors to be the total taxable value of land and additions on the property. | Land | Improvement |
|---|---|---|---|---|
| 2025 | $1,571 | $35,010 | $8,020 | $26,990 |
| 2024 | $1,571 | $35,010 | $8,020 | $26,990 |
| 2023 | $1,551 | $35,000 | $8,015 | $26,985 |
| 2022 | $1,251 | $16,070 | $2,310 | $13,760 |
| 2021 | $835 | $16,070 | $2,310 | $13,760 |
| 2020 | $836 | $16,070 | $2,310 | $13,760 |
| 2019 | $782 | $12,890 | $1,860 | $11,030 |
| 2018 | $877 | $12,890 | $1,860 | $11,030 |
| 2017 | $781 | $12,890 | $1,860 | $11,030 |
| 2016 | $1,072 | $16,180 | $2,560 | $13,620 |
| 2015 | $973 | $16,180 | $2,560 | $13,620 |
| 2014 | $975 | $16,180 | $2,560 | $13,620 |
| 2013 | $534 | $17,955 | $2,835 | $15,120 |
Seller's Agent in 2022
Angela Kamanga
Coldwell Banker Realty
(614) 441-7727
2 in this area
80 Total Sales
MA
Seller's Agent in 2022
Malva Alexander
Keller Williams Greater Cols
(312) 560-5130
1 in this area
4 Total Sales
JR
Buyer's Agent in 2022
Jenne Ross
Rich Russo Realty & Co.
(614) 969-8859
1 in this area
92 Total Sales
JK
Buyer's Agent in 2022
Jane Kamanga
Scott Q Realty Company
Source: Columbus and Central Ohio Regional MLS
MLS Number: 222017395
APN: 010-167212
Disclaimer: Certain information contained herein is derived from information provided by parties other than Homes.com. All information provided is deemed reliable, but is not guaranteed to be accurate and should be independently verified.
IDX information is provided exclusively for personal, non-commercial use, and may not be used for any purpose other than to identify prospective properties consumers may be interested in purchasing.
Information is deemed reliable but not guaranteed.
Ask me questions while you tour the home.