JS
Joie Sawdon
Century 21 Realty North
(989) 898-0393
93 Total Sales
4 in Midland
$80K - $451K Price Range
Estimated Value: $721,565
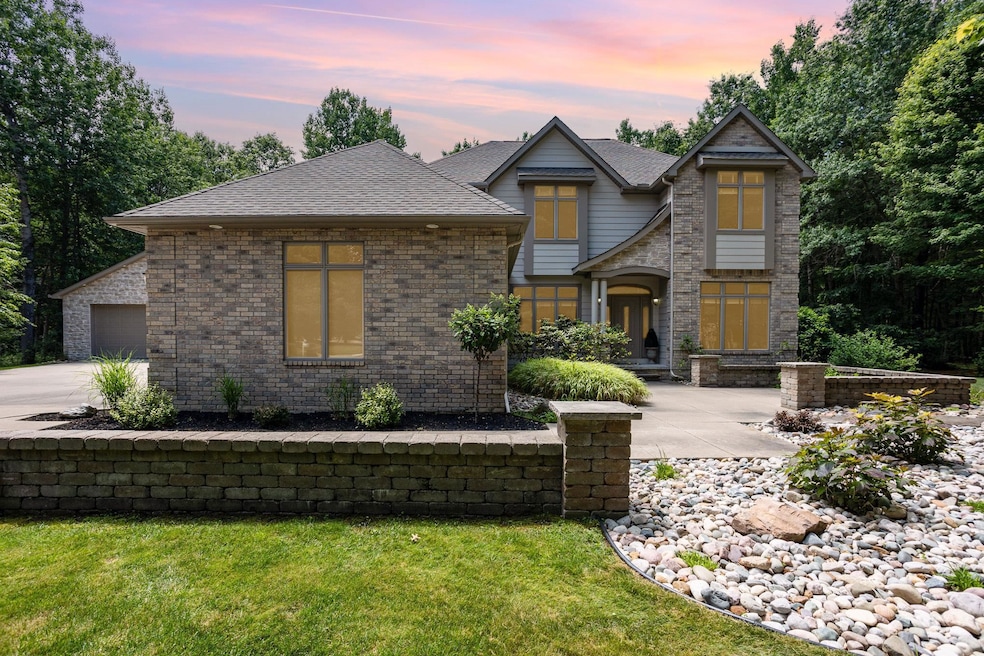
Welcome to Ravenwood Drive! Tucked away at the end of a quiet cul-de-sac in the desirable Sturgeon Woods Subdivision, this executive-level home is perfectly situated on just over 2 acres of a private wooded lot. Inside, you’ll find a spacious main-floor primary suite complete with separate walk-in closets and a newly remodeled (2024) spa-like bathroom. The grand entryway opens into the foyer and formal dining space, setting the tone for the open-concept layout throughout. The living room features cathedral ceilings, a gas fireplace, and flows into the kitchen and back patio. The kitchen is a chef’s dream - granite countertops, stainless steel appliances, pantry, maple cabinetry, double ovens, and beautiful hardwood floors. Upstairs offers a view of the main living area and includes three generously sized bedrooms, a full bath, and plenty of storage space. No detail has been overlooked—this home has been meticulously updated with a new roof (2023), furnace, A/C, on-demand water heater, whole-house generator, and energy-efficient LED can lighting throughout. A "must see" heated and cooled detached garage adds even more space for vehicles, toys, and a workshop. Everything has been done for you—just move in and enjoy. Don’t miss your chance to live on Ravenwood Drive—this home won’t last long!
Last Agent to Sell the Property
RE/MAX of Midland License #MBR-6501432425 Listed on: 07/01/2025

Last Buyer's Agent
Non Member
Midland Board of REALTORS License #MBR
We collect this data history from publicly available records. To have your information removed, we recommend requesting removal directly through your county’s website.
JS
Joie Sawdon
Century 21 Realty North
(989) 898-0393
93 Total Sales
4 in Midland
$80K - $451K Price Range
Travis McIntyre
Bellabay Realty (North)
(616) 965-6065
233 Total Sales
1 in Midland
$285,000 Price
Amber Cass
RE/MAX TOGETHER
(231) 660-8104
99 Total Sales
1 in Midland
$289,000 Price
Jason Williamson
RE/MAX New Image
(989) 662-9424
78 Total Sales
6 in Midland
$205K - $325K Price Range
Linda Anderson
Bay Area Real Estate
(989) 702-2873
139 Total Sales
15 in Midland
$89K - $421K Price Range
Miguel Rivera
EXP Realty Main
(734) 519-6591
99 Total Sales
1 in Midland
$375,000 Price
We collect this data history from publicly available records. To have your information removed, we recommend requesting removal directly through your county’s website.
| Date | Buyer | Sale Price | Title Company |
|---|---|---|---|
| $710,000 | None Listed On Document | ||
| $433,000 | None Available | ||
| $495,000 | -- | ||
| -- | -- | ||
| $82,000 | -- | ||
| $67,600 | -- |
We collect this data history from publicly available records. To have your information removed, we recommend requesting removal directly through your county’s website.
| Date | Status | Borrower | Loan Amount |
|---|---|---|---|
| Previous Owner | $310,000 |
We collect this data history from publicly available records. To have your information removed, we recommend requesting removal directly through your county’s website.
| Date | Event | Price | List to Sale | Price per Sq Ft | Prior Sale |
|---|---|---|---|---|---|
| 07/21/2025 07/21/25 | Sold | $710,000 | -2.1% | $158 / Sq Ft | |
| 07/12/2025 07/12/25 | Pending | -- | -- | -- | |
| 07/01/2025 07/01/25 | For Sale | $725,000 | +67.4% | $162 / Sq Ft | |
| 10/05/2018 10/05/18 | Sold | $433,000 | -7.7% | $145 / Sq Ft | View Prior Sale |
| 08/14/2018 08/14/18 | For Sale | $469,000 | 0.0% | $157 / Sq Ft | |
| 08/11/2018 08/11/18 | Pending | -- | -- | -- | |
| 08/10/2018 08/10/18 | Pending | -- | -- | -- | |
| 02/23/2018 02/23/18 | For Sale | $469,000 | -5.3% | $157 / Sq Ft | |
| 05/15/2012 05/15/12 | Sold | $495,000 | -3.9% | $166 / Sq Ft | View Prior Sale |
| 04/23/2012 04/23/12 | Pending | -- | -- | -- | |
| 03/19/2012 03/19/12 | For Sale | $515,000 | -- | $172 / Sq Ft |
We collect this data history from publicly available records. To have your information removed, we recommend requesting removal directly through your county’s website.
| Year | Tax Paid | Tax Assessment Tax Assessment Total Assessment is a certain percentage of the fair market value that is determined by local assessors to be the total taxable value of land and additions on the property. | Land | Improvement |
|---|---|---|---|---|
| 2026 | $7,334 | $314,300 | $0 | $0 |
| 2025 | $7,398 | $296,400 | $0 | $0 |
| 2024 | $2,860 | $296,200 | $0 | $0 |
| 2023 | $2,724 | $258,400 | $0 | $0 |
| 2022 | $6,731 | $245,000 | $0 | $0 |
| 2021 | $6,406 | $230,500 | $0 | $0 |
| 2020 | $6,702 | $231,200 | $0 | $0 |
| 2019 | $6,566 | $203,200 | $0 | $0 |
| 2018 | $5,794 | $203,200 | $203,200 | $0 |
| 2017 | $0 | $205,700 | $205,700 | $0 |
| 2016 | $5,813 | $206,800 | $206,800 | $0 |
| 2014 | -- | $242,400 | $242,400 | $0 |
Seller's Agent in 2025
Darci Brown
RE/MAX Michigan
(989) 430-2034
67 Total Sales
N
Buyer's Agent in 2025
Non Member
Midland Board of REALTORS
Seller's Agent in 2018
Carolyn Mayne
Century 21 Signature Realty Midland
(989) 798-9008
42 Total Sales
Buyer's Agent in 2018
Josh Cunningham
Modern Realty
(989) 615-5555
46 Total Sales
Seller's Agent in 2012
Shannon Killinger
Ayre Rhinehart Realtors
(989) 631-9496
104 Total Sales
M
Buyer's Agent in 2012
Mirs Staff
MI_MiRealSource
Source: Midland Board of REALTORS®
MLS Number: 50180235
APN: 090-725-500-570-00
Disclaimer: Certain information contained herein is derived from information provided by parties other than Homes.com. All information provided is deemed reliable, but is not guaranteed to be accurate and should be independently verified.
IDX information is provided exclusively for personal, non-commercial use, and may not be used for any purpose other than to identify prospective properties consumers may be interested in purchasing. Information is deemed reliable but not guaranteed.
Ask me questions while you tour the home.