
Tim Johns
REALTY ONE GROUP LANDMARK
(724) 954-3651
133 Total Sales
6 in East Franklin
$90K - $400K Price Range
Estimated Value: $213,034 - $359,000
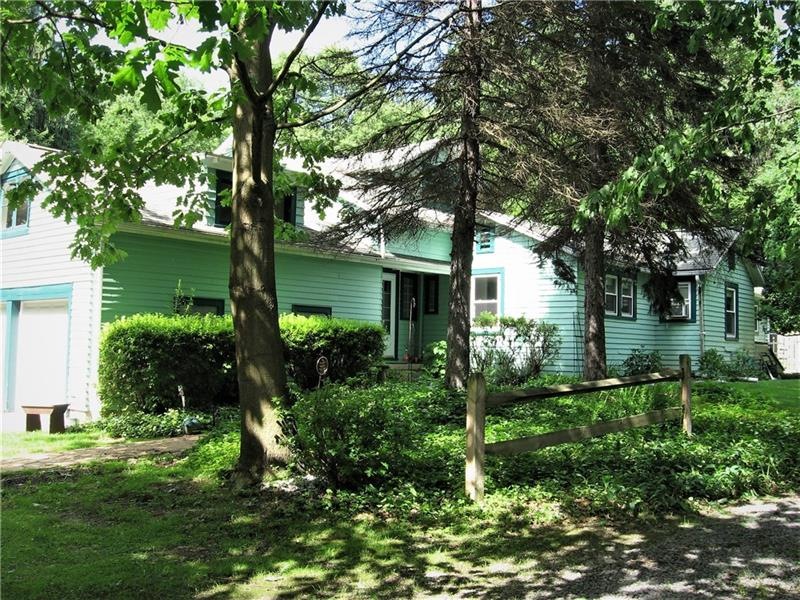
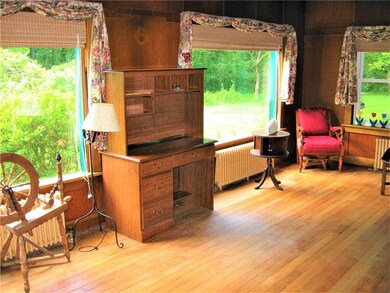
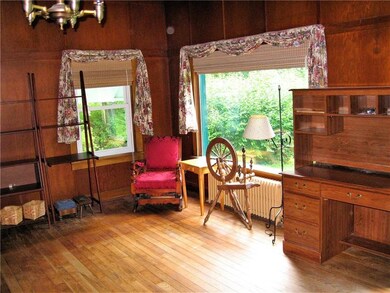
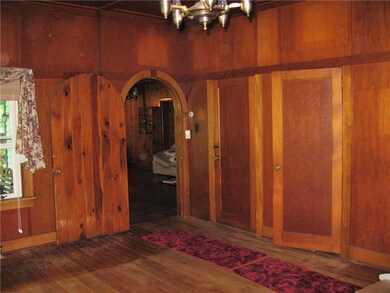
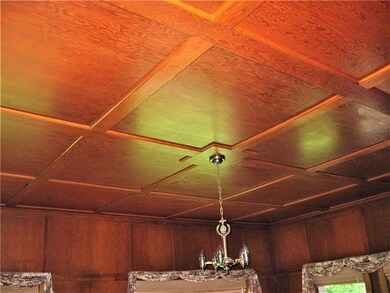
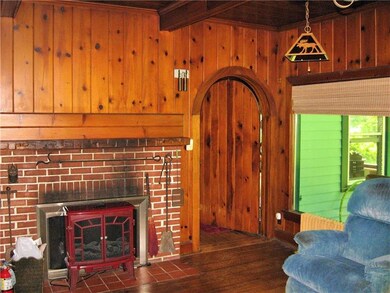
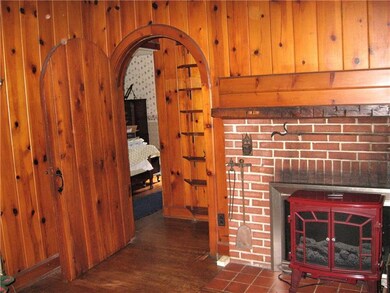
This home is an early turn of the century custom built chalet for the Eljer Inc. Founder Raymond Crane, with several additions and architectural features that make it unique and special. Nestled on 18+ acres of beauty, minutes from major roadways, shopping, schools, hospital and the Kittanning Country Club. Featuring old growth hard wood floors, wood coffered ceilings and arched doors/doorways, highlight this homes old world charm. This home sports a log burner, Bedrooms with en suite full bathrooms and both, the family and living rooms, have walls of windows overlooking the views of tranquility and nature that make this truly a wonderful place to call home. The second floor game room could easily be a 4th bedroom. An attached garage, first floor bathroom and fenced in rear yard for pets are just a few additional features this home has to offer it's new owner.
Last Agent to Sell the Property
Richard Rocca
WPML Inactive User File Listed on: 06/24/2018
Last Buyer's Agent
Richard Rocca
WPML Inactive User File Listed on: 06/24/2018
We collect this data history from publicly available records. To have your information removed, we recommend requesting removal directly through your county’s website.
Tim Johns
REALTY ONE GROUP LANDMARK
(724) 954-3651
133 Total Sales
6 in East Franklin
$90K - $400K Price Range
Shane Eagal
RE/MAX SELECT REALTY
(878) 877-6152
96 Total Sales
1 in East Franklin
$195,000 Price
Morgan Iseman
REALTY ONE GROUP LANDMARK
(724) 248-6115
68 Total Sales
4 in East Franklin
$45K - $193K Price Range
Michele Trabbold
REALTY ONE GROUP LANDMARK
(412) 990-1204
113 Total Sales
1 in East Franklin
$435,000 Price
Kenneth Bowser Jr
REALTY ONE GROUP LANDMARK
(412) 285-1817
80 Total Sales
1 in East Franklin
$260,000 Price
Jeff Ammerman
RE/MAX SELECT REALTY
(412) 900-8962
134 Total Sales
1 in East Franklin
$55,000 Price
We collect this data history from publicly available records. To have your information removed, we recommend requesting removal directly through your county’s website.
| Date | Buyer | Sale Price | Title Company |
|---|---|---|---|
| $230,000 | None Available | ||
| Shenk George S | -- | -- |
We collect this data history from publicly available records. To have your information removed, we recommend requesting removal directly through your county’s website.
| Date | Status | Borrower | Loan Amount |
|---|---|---|---|
| Open | $235,000 |
We collect this data history from publicly available records. To have your information removed, we recommend requesting removal directly through your county’s website.
| Date | Event | Price | List to Sale | Price per Sq Ft |
|---|---|---|---|---|
| 09/05/2018 09/05/18 | Sold | $230,000 | -11.5% | -- |
| 06/24/2018 06/24/18 | For Sale | $259,900 | -- | -- |
We collect this data history from publicly available records. To have your information removed, we recommend requesting removal directly through your county’s website.
| Year | Tax Paid | Tax Assessment Tax Assessment Total Assessment is a certain percentage of the fair market value that is determined by local assessors to be the total taxable value of land and additions on the property. | Land | Improvement |
|---|---|---|---|---|
| 2025 | $1,598 | $39,370 | $4,500 | $34,870 |
| 2024 | $1,598 | $39,370 | $4,500 | $34,870 |
| 2023 | $1,173 | $39,370 | $4,500 | $34,870 |
| 2022 | $1,223 | $39,370 | $4,500 | $34,870 |
| 2021 | $1,214 | $39,370 | $4,500 | $34,870 |
| 2020 | $1,138 | $37,270 | $8,320 | $28,950 |
| 2019 | $1,138 | $37,270 | $8,320 | $28,950 |
| 2018 | $1,163 | $37,270 | $8,320 | $28,950 |
| 2017 | $1,513 | $37,270 | $8,320 | $28,950 |
| 2016 | $1,513 | $37,270 | $8,320 | $28,950 |
| 2015 | $1,525 | $37,560 | $6,820 | $30,740 |
| 2014 | $1,525 | $37,560 | $6,820 | $30,740 |
RR
Seller's Agent in 2018
Richard Rocca
WPML Inactive User File
Source: West Penn Multi-List
MLS Number: 1345113
APN: 12-0-006706
Disclaimer: Certain information contained herein is derived from information provided by parties other than Homes.com. All information provided is deemed reliable, but is not guaranteed to be accurate and should be independently verified.
IDX information is provided exclusively for personal, non-commercial use, and may not be used for any purpose other than to identify prospective properties consumers may be interested in purchasing.
Information is deemed reliable but not guaranteed.
Ask me questions while you tour the home.