
Julie Robinson
MORE Realty
(509) 302-2183
15 Total Sales
1 in Cal Young
$450,000 Price
Estimated Value: $413,000 - $674,000
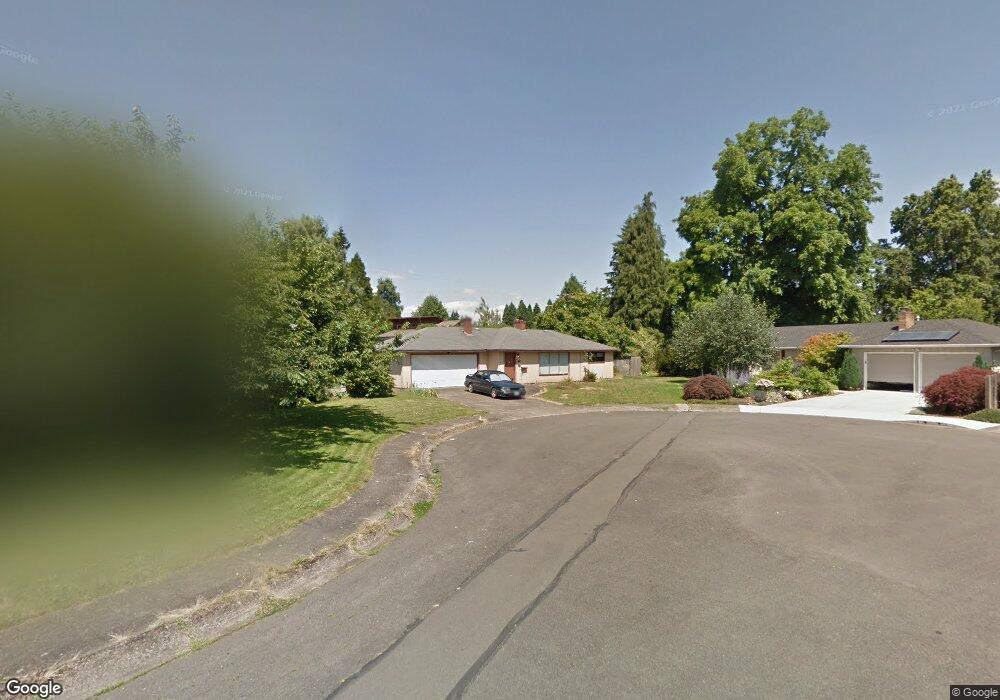
This home is located at 2397 My de Ct, Eugene, OR 97401 and is currently estimated at $571,762, approximately $539 per square foot. 2397 My de Ct is a home located in Lane County with nearby schools including Willagillespie Elementary School, Monroe Middle School, and Sheldon High School.
We collect this data history from publicly available records. To have your information removed, we recommend requesting removal directly through your county’s website.
Julie Robinson
MORE Realty
(509) 302-2183
15 Total Sales
1 in Cal Young
$450,000 Price
Nadine Scott
Windermere RE Lane County
(458) 209-2644
67 Total Sales
2 in Cal Young
$543K - $800K Price Range
Gary Raze
RE/MAX Integrity
(541) 359-3408
156 Total Sales
7 in Cal Young
$65K - $660K Price Range
Adrian Gonsalez
Keller Williams Realty Eugene and Springfield
(458) 205-5444
124 Total Sales
2 in Cal Young
$370K - $545K Price Range
Tyler Head
Turning Point Realty Group
(458) 221-9670
90 Total Sales
2 in Cal Young
$363K - $400K Price Range
Brent Maxson
Keller Williams PDX Central
(971) 319-9532
22 Total Sales
1 in Cal Young
$555,000 Price
We collect this data history from publicly available records. To have your information removed, we recommend requesting removal directly through your county’s website.
| Date | Buyer | Sale Price | Title Company |
|---|---|---|---|
| $220,000 | None Available | ||
| Jacobs Dori C | -- | None Available | |
| Jacobs Dori C | $172,500 | Fidelity National Title Insu | |
| Brown Edgar C | -- | -- |
We collect this data history from publicly available records. To have your information removed, we recommend requesting removal directly through your county’s website.
| Date | Status | Borrower | Loan Amount |
|---|---|---|---|
| Open | $185,000 | ||
| Closed | Gruwell Matthew T | $115,000 | |
| Closed | Gruwell Matthew T | $160,000 | |
| Previous Owner | Jacobs Dori C | $120,000 |
We collect this data history from publicly available records. To have your information removed, we recommend requesting removal directly through your county’s website.
| Year | Tax Paid | Tax Assessment Tax Assessment Total Assessment is a certain percentage of the fair market value that is determined by local assessors to be the total taxable value of land and additions on the property. | Land | Improvement |
|---|---|---|---|---|
| 2025 | $4,490 | $230,460 | ||
| 2024 | $3,623 | $182,821 | ||
| 2023 | $3,623 | $177,497 | ||
| 2022 | $3,394 | $172,328 | $0 | $0 |
| 2021 | $3,188 | $167,309 | $0 | $0 |
| 2020 | $3,199 | $162,436 | $0 | $0 |
| 2019 | $3,090 | $157,705 | $0 | $0 |
| 2018 | $2,909 | $148,652 | $0 | $0 |
| 2017 | $2,778 | $148,652 | $0 | $0 |
| 2016 | $2,694 | $144,322 | $0 | $0 |
| 2015 | $2,578 | $140,118 | $0 | $0 |
| 2014 | $2,500 | $136,037 | $0 | $0 |
Ask me questions while you tour the home.