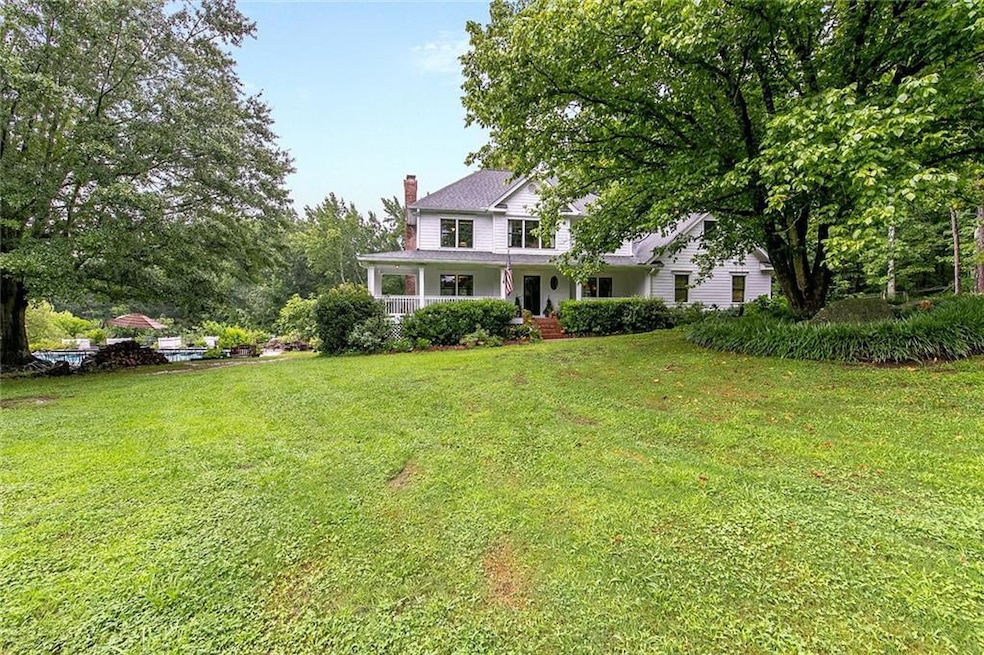
2398 E Maddox Rd Buford, GA 30519
Buford AreaEstimated payment $4,523/month
Highlights
- In Ground Pool
- RV or Boat Parking
- 4.5 Acre Lot
- Buford Elementary School Rated A+
- View of Trees or Woods
- Dining Room Seats More Than Twelve
About This Home
MODERN FARMHOUSE ON 4.5 ACRES WITH SPARKLING INGROUND POOL in sought-after BUFORD CITY SCHOOL DISTRICT. Welcome
family and friends to your personal retreat filled with warm and visually pleasing upgrades surrounded by gardens, fruit trees, a babbling
creek, and outdoor recreation opportunities. Current owner updated and upgraded the home to include a NEW ROOF (2022), new cement board siding, new windows, new kitchen, new flooring, new paint, new tankless water heater, etc. The interior of this home features 6 inch HICKORY WOOD FLOORS throughout the main level, a real masonry fireplace, and beautiful timeless custom details. A "no expenses spared" kitchen welcomes the most savvy home chef with
expanded 30" deep soapstone counters, a deep farmhouse sink, a generous-sized marble island complete with a prep sink, dual dishwashers, a professional grade Capital brand gas range with dual ovens and a built in griddle, plus custom Crownpoint 1" thick solid cabinetry. Enjoy the calming and cooling effects of the PRIVATE POOL: 8ft deep salt water POOL or stroll along the spring fed CREEK that winds through the back third of the property. Large finished space in terrace level currently used as a teen suite, but could also be a great family rec-room or entertaining area. NO HOA FEES OR RESTRICTIONS this beautiful property is surrounded by executive homes and homes on acreage. SUPER LOCATION! Just minutes to I85/I985, Mall of Georgia, Lake Lanier, and the restaurants and shops in Historic Downtown Buford.
Listing Agent
Keller Williams Realty Community Partners Brokerage Phone: 678-341-7400 License #179677 Listed on: 03/16/2022

Home Details
Home Type
- Single Family
Est. Annual Taxes
- $1,565
Year Built
- Built in 1983
Lot Details
- 4.5 Acre Lot
- Lot Dimensions are 238x1210x102x1148
- Home fronts a stream
- Property fronts a county road
- Private Entrance
- Landscaped
- Level Lot
- Wooded Lot
- Private Yard
- Garden
- R7227023
Parking
- 2 Car Attached Garage
- Parking Accessed On Kitchen Level
- Side Facing Garage
- RV or Boat Parking
Property Views
- Woods
- Rural
- Pool
Home Design
- Traditional Architecture
- Farmhouse Style Home
- Block Foundation
- Composition Roof
- Cement Siding
Interior Spaces
- Tray Ceiling
- Fireplace Features Masonry
- Double Pane Windows
- Insulated Windows
- Entrance Foyer
- Family Room with Fireplace
- Great Room with Fireplace
- Sitting Room
- Dining Room Seats More Than Twelve
- Breakfast Room
- Screened Porch
- Fire and Smoke Detector
Kitchen
- Country Kitchen
- Double Oven
- Gas Oven
- Indoor Grill
- Gas Cooktop
- Dishwasher
- Kitchen Island
- Stone Countertops
Flooring
- Wood
- Carpet
- Ceramic Tile
Bedrooms and Bathrooms
- 4 Bedrooms
- Walk-In Closet
- Double Vanity
- Soaking Tub
- Bathtub With Separate Shower Stall
Laundry
- Laundry Room
- Laundry on main level
Finished Basement
- Basement Fills Entire Space Under The House
- Interior and Exterior Basement Entry
- Natural lighting in basement
Pool
- In Ground Pool
- Vinyl Pool
Outdoor Features
- Creek On Lot
- Spring on Lot
- Deck
- Patio
- Rain Gutters
Schools
- Buford Elementary And Middle School
- Buford High School
Utilities
- Forced Air Zoned Heating and Cooling System
- Heating System Uses Natural Gas
- 220 Volts
- 110 Volts
- Tankless Water Heater
- Septic Tank
- High Speed Internet
- Phone Available
- Cable TV Available
Additional Features
- Energy-Efficient Thermostat
- Property is near schools and shops
Listing and Financial Details
- Tax Lot 227
- Assessor Parcel Number R7227 055
Community Details
Overview
- No Home Owners Association
Recreation
- Park
Map
Home Values in the Area
Average Home Value in this Area
Tax History
We collect this data history from publicly available records. To have your information removed, we recommend requesting removal directly through your county’s website.
| Year | Tax Paid | Tax Assessment Tax Assessment Total Assessment is a certain percentage of the fair market value that is determined by local assessors to be the total taxable value of land and additions on the property. | Land | Improvement |
|---|---|---|---|---|
| 2025 | $1,098 | $147,200 | $46,680 | $100,520 |
| 2024 | $1,098 | $147,200 | $46,680 | $100,520 |
| 2023 | $1,098 | $155,560 | $46,680 | $108,880 |
| 2022 | $0 | $115,520 | $27,240 | $88,280 |
| 2021 | $1,098 | $115,520 | $27,240 | $88,280 |
| 2020 | $1,098 | $115,520 | $27,240 | $88,280 |
| 2019 | $992 | $88,800 | $21,160 | $67,640 |
| 2018 | $992 | $88,800 | $21,160 | $67,640 |
| 2016 | $983 | $86,320 | $20,520 | $65,800 |
| 2015 | $1,145 | $86,320 | $20,520 | $65,800 |
| 2014 | -- | $86,400 | $26,960 | $59,440 |
Property History
We collect this data history from publicly available records. To have your information removed, we recommend requesting removal directly through your county’s website.
| Date | Event | Price | List to Sale | Price per Sq Ft | Prior Sale |
|---|---|---|---|---|---|
| 10/31/2023 10/31/23 | For Sale | $800,000 | 0.0% | $267 / Sq Ft | |
| 10/17/2023 10/17/23 | Pending | -- | -- | -- | |
| 10/15/2023 10/15/23 | Off Market | $800,000 | -- | -- | |
| 10/15/2023 10/15/23 | For Sale | $800,000 | 0.0% | $267 / Sq Ft | |
| 06/30/2023 06/30/23 | Off Market | $800,000 | -- | -- | |
| 06/30/2023 06/30/23 | For Sale | $800,000 | 0.0% | $267 / Sq Ft | |
| 02/28/2023 02/28/23 | Off Market | $800,000 | -- | -- | |
| 02/28/2023 02/28/23 | For Sale | $800,000 | 0.0% | $267 / Sq Ft | |
| 02/15/2023 02/15/23 | Off Market | $800,000 | -- | -- | |
| 02/15/2023 02/15/23 | For Sale | $800,000 | 0.0% | $267 / Sq Ft | |
| 02/01/2023 02/01/23 | Off Market | $800,000 | -- | -- | |
| 02/01/2023 02/01/23 | For Sale | $800,000 | 0.0% | $267 / Sq Ft | |
| 12/20/2022 12/20/22 | Off Market | $800,000 | -- | -- | |
| 12/20/2022 12/20/22 | For Sale | $800,000 | 0.0% | $267 / Sq Ft | |
| 10/30/2022 10/30/22 | Off Market | $800,000 | -- | -- | |
| 10/30/2022 10/30/22 | For Sale | $800,000 | 0.0% | $267 / Sq Ft | |
| 07/15/2022 07/15/22 | Off Market | $800,000 | -- | -- | |
| 07/15/2022 07/15/22 | For Sale | $800,000 | 0.0% | $267 / Sq Ft | |
| 04/16/2022 04/16/22 | Off Market | $800,000 | -- | -- | |
| 04/16/2022 04/16/22 | For Sale | $800,000 | 0.0% | $267 / Sq Ft | |
| 04/01/2022 04/01/22 | Off Market | $800,000 | -- | -- | |
| 03/16/2022 03/16/22 | For Sale | $800,000 | 0.0% | $267 / Sq Ft | |
| 09/24/2014 09/24/14 | Rented | $1,800 | 0.0% | -- | |
| 09/24/2014 09/24/14 | For Rent | $1,800 | 0.0% | -- | |
| 07/03/2014 07/03/14 | Sold | $419,000 | -6.7% | $185 / Sq Ft | View Prior Sale |
| 04/30/2014 04/30/14 | Pending | -- | -- | -- | |
| 04/03/2014 04/03/14 | For Sale | $449,000 | -- | $198 / Sq Ft |
Purchase History
We collect this data history from publicly available records. To have your information removed, we recommend requesting removal directly through your county’s website.
| Date | Type | Sale Price | Title Company |
|---|---|---|---|
| Warranty Deed | $402,000 | -- | |
| Warranty Deed | $419,000 | -- |
Mortgage History
We collect this data history from publicly available records. To have your information removed, we recommend requesting removal directly through your county’s website.
| Date | Status | Loan Amount | Loan Type |
|---|---|---|---|
| Open | $301,000 | Commercial | |
| Previous Owner | $398,050 | New Conventional |
Source: First Multiple Listing Service (FMLS)
MLS Number: 7017371
APN: 7-227-055
Listings identified with the FMLS IDX logo come from FMLS and are held by brokerage firms other than the owner of this website. The listing brokerage is identified in any listing details. Information is deemed reliable but is not guaranteed. If you believe any FMLS listing contains material that infringes your copyrighted work please visit www.fmls.com/dmca to review our DMCA policy and learn how to submit a takedown request. © 2026 First Multiple Listing Service, Inc.
Disclaimer: Certain information contained herein is derived from information provided by parties other than Homes.com. All information provided is deemed reliable, but is not guaranteed to be accurate and should be independently verified.
- 2426 E Maddox Rd
- 4023 Lost Oak Dr
- 4017 S South Bogan Rd
- 4055 S Bogan Rd
- 4121 Secret Shoals Way
- 4236 Hamilton Mill Rd
- 4256 Hamilton Mill Rd
- 4231 Hamilton Mill Rd
- 2551 E Maddox Rd
- 2563 Bogan Bridge Cir
- 2526 Hamill Dr
- 2265 Hillbriar Dr
- 2195 Misty Oaks Dr Unit 2
- 4041 Lost Mill Ln
- 4300 Secret Shoals Way
- 2219 Brickton Crossing
- 2306 Quail Spring Trail Unit 4
- 3781 Devenwood Way
- 3944 Hamilton Mill Rd
- 2678 N Bogan Rd
Ask me questions while you tour the home.