
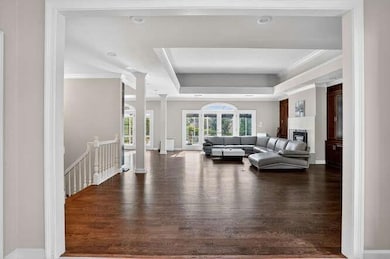
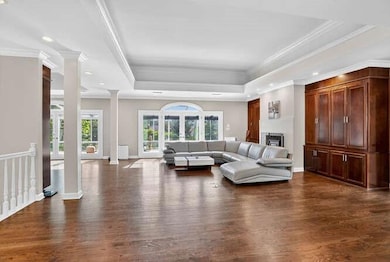
2551 E Maddox Rd Buford, GA 30519
Buford AreaEstimated payment $11,321/month
Highlights
- Private Pool
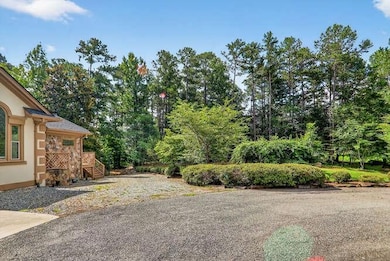
- View of Trees or Woods
- Wooded Lot
- Harmony Elementary School Rated A-
- 5 Acre Lot
- Oversized primary bedroom
About This Home
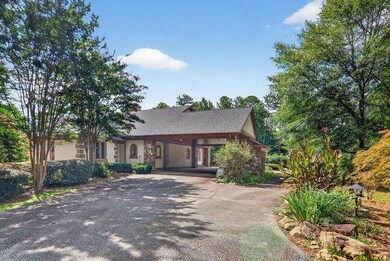
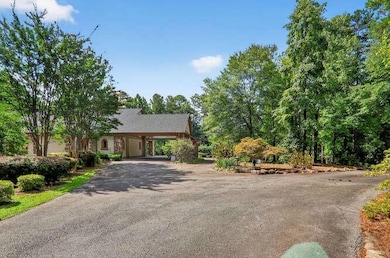
This home is located at 2551 E Maddox Rd, Buford, GA 30519 and is currently priced at $1,799,000, approximately $300 per square foot. This property was built in 1989. 2551 E Maddox Rd is a home located in Gwinnett County with nearby schools including Harmony Elementary School, Glenn C. Jones Middle School, and Seckinger High School.
Listing Agent
Wealthpoint Realty, LLC. Brokerage Phone: 404-409-9777 License #357822 Listed on: 08/05/2025
Home Details
Home Type
- Single Family
Est. Annual Taxes
- $18,216
Year Built
- Built in 1989
Lot Details
- 5 Acre Lot
- Wooded Lot
- Back Yard
Home Design
- Traditional Architecture
- Composition Roof
- Stone Siding
- Stucco
Interior Spaces
- 5,988 Sq Ft Home
- Ceiling height of 10 feet on the main level
- Ceiling Fan
- Great Room
- Living Room with Fireplace
- L-Shaped Dining Room
- Views of Woods
- Finished Basement
- Basement Fills Entire Space Under The House
- Laundry Room
Kitchen
- Breakfast Bar
- Double Oven
- Gas Range
- Dishwasher
- Stone Countertops
- Disposal
Flooring
- Carpet
- Laminate
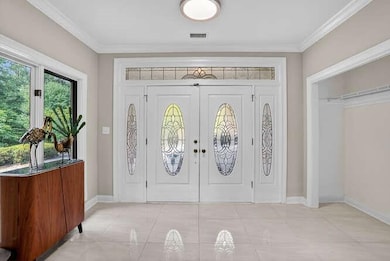
- Ceramic Tile
Bedrooms and Bathrooms
- Oversized primary bedroom
- 7 Bedrooms | 2 Main Level Bedrooms
- Primary Bedroom on Main
- Bathtub With Separate Shower Stall
- Shower
Outdoor Features
- Private Pool
- Covered Patio or Porch
Schools
- Harmony - Gwinnett Elementary School
- Jones Middle School
- Mill Creek High School
Utilities
- Central Air
- Heating System Uses Natural Gas
- Underground Utilities
- 110 Volts
- Phone Available
- Cable TV Available
Community Details
- No Home Owners Association
Listing and Financial Details
- Assessor Parcel Number R7221 015
Map
Home Values in the Area
Average Home Value in this Area
Tax History
We collect this data history from publicly available records. To have your information removed, we recommend requesting removal directly through your county’s website.
| Year | Tax Paid | Tax Assessment Tax Assessment Total Assessment is a certain percentage of the fair market value that is determined by local assessors to be the total taxable value of land and additions on the property. | Land | Improvement |
|---|---|---|---|---|
| 2025 | $18,077 | $481,880 | $105,880 | $376,000 |
| 2024 | $18,216 | $481,880 | $105,880 | $376,000 |
| 2023 | $18,216 | $481,880 | $105,880 | $376,000 |
| 2022 | $5,401 | $307,800 | $61,760 | $246,040 |
| 2021 | $5,366 | $307,800 | $61,760 | $246,040 |
| 2020 | $5,376 | $307,800 | $61,760 | $246,040 |
| 2019 | $9,335 | $247,640 | $43,360 | $204,280 |
| 2018 | $9,358 | $247,640 | $43,360 | $204,280 |
| 2016 | $8,864 | $229,480 | $43,360 | $186,120 |
| 2015 | $8,962 | $229,480 | $43,360 | $186,120 |
| 2014 | $7,693 | $192,280 | $33,760 | $158,520 |
Property History
We collect this data history from publicly available records. To have your information removed, we recommend requesting removal directly through your county’s website.
| Date | Event | Price | List to Sale | Price per Sq Ft | Prior Sale |
|---|---|---|---|---|---|
| 03/01/2026 03/01/26 | For Sale | $1,799,000 | 0.0% | $300 / Sq Ft | |
| 02/28/2026 02/28/26 | Off Market | $1,799,000 | -- | -- | |
| 12/03/2025 12/03/25 | For Sale | $1,799,000 | 0.0% | $300 / Sq Ft | |
| 11/30/2025 11/30/25 | Off Market | $1,799,000 | -- | -- | |
| 11/10/2025 11/10/25 | For Sale | $1,799,000 | 0.0% | $300 / Sq Ft | |
| 10/31/2025 10/31/25 | Off Market | $1,799,000 | -- | -- | |
| 08/05/2025 08/05/25 | Price Changed | $1,799,000 | -0.1% | $300 / Sq Ft | |
| 08/05/2025 08/05/25 | For Sale | $1,800,000 | +28.6% | $301 / Sq Ft | |
| 01/28/2022 01/28/22 | Sold | $1,400,000 | -6.7% | $182 / Sq Ft | View Prior Sale |
| 11/18/2021 11/18/21 | For Sale | $1,500,000 | +150.0% | $195 / Sq Ft | |
| 11/10/2021 11/10/21 | Pending | -- | -- | -- | |
| 10/13/2015 10/13/15 | Sold | $600,000 | -14.2% | $100 / Sq Ft | View Prior Sale |
| 09/13/2015 09/13/15 | Pending | -- | -- | -- | |
| 05/01/2015 05/01/15 | For Sale | $699,000 | -- | $117 / Sq Ft |
Purchase History
We collect this data history from publicly available records. To have your information removed, we recommend requesting removal directly through your county’s website.
| Date | Type | Sale Price | Title Company |
|---|---|---|---|
| Limited Warranty Deed | $1,295,000 | -- | |
| Warranty Deed | -- | -- | |
| Limited Warranty Deed | $1,250,000 | -- | |
| Warranty Deed | $600,000 | -- | |
| Warranty Deed | $445,000 | -- | |
| Foreclosure Deed | $386,100 | -- |
Mortgage History
We collect this data history from publicly available records. To have your information removed, we recommend requesting removal directly through your county’s website.
| Date | Status | Loan Amount | Loan Type |
|---|---|---|---|
| Open | $309,800 | New Conventional | |
| Open | $726,000 | New Conventional |
Source: First Multiple Listing Service (FMLS)
MLS Number: 7627141

APN: 7-221-015
Listings identified with the FMLS IDX logo come from FMLS and are held by brokerage firms other than the owner of this website. The listing brokerage is identified in any listing details. Information is deemed reliable but is not guaranteed. If you believe any FMLS listing contains material that infringes your copyrighted work please visit www.fmls.com/dmca to review our DMCA policy and learn how to submit a takedown request. © 2026 First Multiple Listing Service, Inc.
Disclaimer: Certain information contained herein is derived from information provided by parties other than Homes.com. All information provided is deemed reliable, but is not guaranteed to be accurate and should be independently verified.
- 4041 Lost Mill Ln
- 3953 Lost Oak Dr
- 4023 Lost Oak Dr
- 4017 S South Bogan Rd
- 3944 Hamilton Mill Rd
- 3635 Rolling Creek Dr
- 2607 Creek Rock Cir
- 4055 S Bogan Rd
- 2753 Blue Moon Dr Unit 4
- 3665 Mystic Dr Unit 2
- 2690 Chandler Grove Ct
- 2306 Quail Spring Trail Unit 4
- 2651 Chandler Grove Ct
- 2426 E Maddox Rd
- 2753 Bungalow Place
- 2398 E Maddox Rd
- 2470 Chandler Grove Dr Unit 3
- 2515 Chandler Grove Dr Unit 3
- 3848 Heirloom Loop Ct
- 2767 Bearcreek Place
- 3913 Lost Oak Dr NE
- 3994 Hamilton Mill Rd
- 2545 Mossy Rock Place
- 2658 Chandler Grove Ct
- 3748 Heirloom Loop Ct NE
- 4101 Springlake Cir
- 3940 Piper Glen Dr NE
- 3940 Piper Glen Dr
- 4225 Friar Tuck Ln
- 3717 Leisure Ct
- 2268 White Alder Dr
- 2268 White Alder Dr NE
- 4181 Summer Breeze Way
- 2305 Harvest Ridge Cir NE
- 3771 Bogan Mill Rd NE
- 2172 Woodbriar Dr
- 3602 Huddlestone Ln NE
- 3305 Goldmist Dr
- 3422 Rustic Trail Ln NE
- 3434 Ivy Farm Path
Ask me questions while you tour the home.